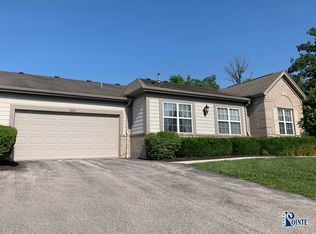
First time on the market, this one owner patio home located in the popular and convenient Swan Pointe development in Middletown features the Windsor plan, the largest floor plan in this community. This home is in a premium location at the end of a street with lots of green space and trees for privacy. This 2 bedroom, 2 bath home has lots of closet space (8 total), three of them being located in the primary suite. Upon entry, you'll notice the 9 foot ceilings throughout and spacious living room with gas fireplace flanked by built ins. Some owners use this large room as a living room/dining room combination. Off this room is the coveted sunroom (9'7''x14'9'') with great views onto the green space. This is a three season room with insulated walls and sliding windows with screens. To the right of the front entry is the kitchen featuring white cabinets, black tile floor and backsplash, corner double sink, and newer white appliances. All appliances to remain. The owners designed an opening into the bonus room which they used as a formal dining room. This would also make a great den, office or hobby room. There is hardwood flooring at the entry and down the hall. You'll be impressed with the primary suite boasting three closets! One of those is a walk in. There are two separate vanity areas in the primary bath, one having a knee space. Other notables are the walk in shower with sturdy glass door enclosure and a linen closet. Down the hall is another full bath with white tile floor and tiled tub/shower combo with glass enclosure. This bath also has a linen closet. The second bedroom is good size and has a double closet. The utility room is massive and features a utility sink and another large closet. Off this room and behind the garage is a finished room (5'7"x19'10") that the current owner used as a workshop. With a little sprucing up it would make a functional office, hobby room or just additional storage. Speaking of storage, the spacious 2 car garage with insulated doors and keypad has wall shelving and pull down attic stairs. Updates include HVAC in 2011, water heater in 2016, windows in 2013. The roof and gutters were just replaced last year by the HOA. The monthly maintenance dues of $413 includes master insurance, exterior maintenance, grounds keeping, water, sewer, trash and snow removal as well as the neighborhood amenities of clubhouse and pool. This is truly a great place to live with low maintenance living all on one floor.
Sold for $327,000
Tax assessed value
$327,000
1201 Prickly Pear Ct, Middletown, KY 40243
2beds
2,034sqft
Condominium
Built in 2000
-- sqft lot
$361,100 Zestimate®
$161/sqft
$2,255 Estimated rent
Home value
$361,100
$343,000 - $379,000
$2,255/mo
Zestimate® history
Owner options
List your home for rent
$2,255/mo
Rent Zestimate®
Find your next renter with Zillow Rental Manager. Plus, with online applications, you can quickly screen prospective tenants – for free.
$2,255/mo
Rent Zestimate®
Refinance and save
$1,630/mo
Est. payment
Refinancing to a lower rate could help reduce your monthly payments and save thousands over the life of the loan.
$1,630/mo
Est. payment
Explore your selling options
Work with a Zillow partner agent
Leverage their expertise and Zillow's premium Showcase listings to get your home seen by more buyers.
Get startedList with your own agent
Get your home in front of millions of buyers by listing it on Zillow.
Learn how to do itSell it yourself
Take full control of how buyers see your home on Zillow by listing For Sale by Owner (FSBO).
List your homeWhat's special
Finished roomHardwood flooringNewer white appliancesGas fireplaceLarge roomGrounds keepingSliding windows
Zillow last checked:
Listing updated:
Listed by:
Penny D Tabor 502-396-5844,
RE/MAX Real Estate Champions
Bought with:
Penny D Tabor, 218210
RE/MAX Real Estate Champions
Source: Metro Search Inc. LLC DBA Apex MLS,MLS#: 1638970
Facts & features
Interior
Bedrooms & bathrooms
- Bedrooms: 2
- Bathrooms: 2
- Full bathrooms: 2
Primary bedroom
- Description: Three closets!
- Level: First
Bedroom
- Level: First
Primary bathroom
- Description: Two vanities, walk in shower, linen closet
- Level: First
Full bathroom
- Description: Attractive tile shower with heavy glass doors
- Level: First
Dining area
- Level: First
Kitchen
- Description: Eat in, white cabinets, black backsplash
- Level: First
Laundry
- Description: Utility sink and large storage closet
- Level: First
Living room
- Description: Gas fireplace with built ins
- Level: First
Other
- Description: Could be an office, den or hobby room
- Level: First
Other
- Description: Finished room behind garage
- Level: First
Sun room
- Description: Insulated walls - three season room
- Level: First
Heating
- Forced Air, Natural Gas
Cooling
- Central Air
Features
- Basement: None
- Number of fireplaces: 1
Interior area
- Total structure area: 1,785
- Total interior livable area: 2,034 sqft
- Finished area above ground: 1,785
- Finished area below ground: 0
Property
Parking
- Total spaces: 2
- Parking features: Attached, Entry Front
- Attached garage spaces: 2
Features
- Stories: 1
- Pool features: Association
- Fencing: None
Lot
- Features: Dead End
Details
- Parcel number: 3189000U1201
Construction
Type & style
- Home type: Condo
- Architectural style: Ranch
- Property subtype: Condominium
Materials
- Wood Frame, Brick
- Foundation: Slab
- Roof: Shingle
Condition
- Year built: 2000
Utilities & green energy
- Sewer: Public Sewer
- Water: Public
- Utilities for property: Electricity Connected, Natural Gas Connected
Community & HOA
Community
- Subdivision: Swan Pointe
HOA
- Has HOA: No
- Amenities included: Clubhouse, Pool
- Services included: Maintenance Grounds, Sewer, Snow Removal, Trash, Water
Location
- Region: Middletown
Financial & listing details
- Price per square foot: $161/sqft
- Tax assessed value: $327,000
- Annual tax amount: $3,721
- Date on market: 6/16/2023
- Electric utility on property: Yes
Price history
| Date | Event | Price |
|---|---|---|
| 7/28/2023 | Sold | $327,000-3.5%$161/sqft |
Source:  Metro Search Inc. LLC DBA Apex MLS #1638970 Report a problem Metro Search Inc. LLC DBA Apex MLS #1638970 Report a problem | ||
| 6/25/2023 | Pending sale | $339,000$167/sqft |
Source: Metro Search Inc. LLC DBA Apex MLS #1638970 Report a problem | ||
| 6/19/2023 | Contingent | $339,000$167/sqft |
Source: Metro Search Inc. LLC DBA Apex MLS #1638970 Report a problem | ||
| 6/16/2023 | Listed for sale | $339,000+85.1%$167/sqft |
Source: Metro Search Inc. LLC DBA Apex MLS #1638970 Report a problem | ||
| 5/4/2000 | Sold | $183,130$90/sqft |
Source: Agent Provided Report a problem | ||
Public tax history
| Year | Property taxes | Tax assessment |
|---|---|---|
| 2024 | $3,721 +57.9% | $327,000 +30.9% |
| 2023 | $2,357 -3.1% | $249,900 |
| 2022 | $2,433 +20.2% | $249,900 +23.9% |
| 2021 | $2,024 +8.2% | $201,710 |
| 2020 | $1,871 | $201,710 |
| 2019 | $1,871 +2.2% | $201,710 |
| 2018 | $1,831 | $201,710 |
| 2017 | $1,831 -10.9% | $201,710 -1.8% |
| 2013 | $2,055 | $205,510 |
| 2011 | $2,055 | $205,510 |
| 2010 | $2,055 | $205,510 |
| 2009 | $2,055 | $205,510 |
| 2007 | -- | $205,510 |
| 2006 | -- | $205,510 |
| 2005 | -- | $205,510 +12.2% |
| 2004 | -- | $183,130 |
Find assessor info on the county website
Neighborhood: Middletown
Nearby homes
- $341,2001 bd2 ba1.7k sqft1200 Sugar Pine Ter, Middletown, KY 40243Off Market
- $250,2002 bd-- ba-- sqft1203 Prickly Pear Ct, Louisville, KY 40243Off Market
- $273,8001 bd2 ba-- sqft1203 Prickly Pear Ct #U, Middletown, KY 40243Off Market
- $349,1002 bd2 ba2k sqft1200 Prickly Pear Ct, Middletown, KY 40243Off Market
- $319,5002 bd2 ba1.5k sqft1202 Sugar Pine Ter, Middletown, KY 40243Off Market
- $325,9001 bd2 ba1.7k sqft1201 Honey Hive Pl, Middletown, KY 40243Off Market
- $249,7002 bd2 ba1.3k sqft1300 Autumn Sun Ct UNIT 202, Louisville, KY 40243Off Market
- $291,8001 bd2 ba1.5k sqft1202 Prickly Pear Ct, Middletown, KY 40243Off Market
Nearby schools
GreatSchools rating
- 6/10Hite Elementary SchoolGrades: K-5Distance: 0.9 mi
- 8/10Crosby Middle SchoolGrades: 6-8Distance: 1.7 mi
- 5/10Eastern High SchoolGrades: 9-12Distance: 1.2 mi


Get pre-qualified for a loan
At Zillow Home Loans, we can pre-qualify you in as little as 5 minutes with no impact to your credit score.An equal housing lender. NMLS #10287.
Sell for more on Zillow
Get a Zillow Showcase℠ listing at no additional cost and you could sell for .
$361,100
2% more
+$7,222
With Zillow Showcase(estimated)
$368,322
- Kentucky
- Jefferson County
- Louisville
- 40243
- Middletown
- 1201 Prickly Pear Ct
Nearby cities
Nearby neighborhoods
Nearby zip codes
Other Louisville Topics
