Skip main navigation
Off market
  • $792,500

    1201 Queens Row, Watkinsville, GA 30677

    4beds
    4,038sqft
    SingleFamily
    Built in 2005
    2,613 Square Feet Lot
    $792,500 Zestimate®
    $196/sqft
    $3,924 Estimated rent

    Home value

    $792,500

    $753,000 - $840,000

    $3,924/mo

    Zestimate® history
    Loading
    Loading...

    Owner options

    List your home for rent

    $3,924/mo

    Rent Zestimate®

    Find your next renter with Zillow Rental Manager. Plus, with online applications, you can quickly screen prospective tenants – for free.

    Learn more

    $3,924/mo

    Rent Zestimate®

    Refinance and save

    $4,827/mo

    Est. payment

    Refinancing to a lower rate could help reduce your monthly payments and save thousands over the life of the loan.

    See today's rates

    $4,827/mo

    Est. payment

    Explore your selling options

    Work with a Zillow partner agent

    Leverage their expertise and Zillow's premium Showcase listings to get your home seen by more buyers.

    Get started

    List with your own agent

    Get your home in front of millions of buyers by listing it on Zillow.

    Learn how to do it

    Sell it yourself

    Take full control of how buyers see your home on Zillow by listing For Sale by Owner (FSBO).

    List your home

    What's special

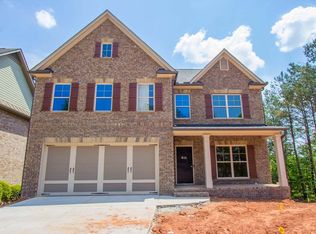
    Welcome to Southern Living at its finest! Courtyard at Rowan Oak is one of Oconee County's premier, gated, swim/tennis neighborhoods. This Bob Cain, custom built home has high end detailing all throughout--from the heavy crown molding to the gorgeous nail and finish hardwood floors, no detail has been overlooked. A welcoming, two story foyer greets you and leads to the formal dining with wainscoting & through the butler's pantry into the light and airy kitchen, keeping and breakfast rooms. Soaring, vaulted ceilings, stacked stone, gas log fireplace & a magnificent wall of windows make this the perfect plan for family gatherings, game day & holiday entertaining. The gourmet kitchen allows for many chefs with its generous, granite counter tops, double ovens, gas cook top, stainless steel appliances and ample custom, cherry stained cabinetry with black accents. A private hall leads to the powder room and master bedroom on the main floor with beautiful views of the meticulously landscaped and fenced back yard. A jetted, over sized tub, glass enclosed shower, granite counters and custom tile make the master bath the perfect sanctuary. Upstairs you'll find a cozy reading area, a jack and jill bedroom with shared bath and a separate, private bedroom with built in desk and another full bath. The full, finished basement has bead board accents & is perfect for game night or teen gatherings with a full bathroom, gathering space and plenty of room for a ping pong or pool table. The back yard is the perfect retreat from the long work day with a gorgeous patio, gas starter, stone fireplace, fire pit lighting, upstairs rain gutter, 'be dry' deck system, and in incredibly well designed landscape plan with stunning plantings. Extras include: Plantation shutters, LOTS of storage, garden room, Zoysia grass in the back yard, Bermuda in the front and full irrigation, whole house wiring for surround sound, cul-de-sac, all exterior lawn maintenance taken care of with Homeowners Association. This one has it all!

    This property is off market, which means it's not currently listed for sale or rent on Zillow. This may be different from what's available on other websites or public sources.

    Facts & features

    Interior

    Bedrooms & bathrooms
    • Bedrooms: 4
    • Bathrooms: 5
    • Full bathrooms: 4
    • 1/2 bathrooms: 1
    Heating
    • Other
    Cooling
    • Central
    Features
    • Fireplace, Security System, 9 Ft+ Ceilings, Built-ins, Ceiling Fan, Vaulted Ceilings, Whirlpool Bath, Trey Ceilings, Wet Bar
    • Flooring: Carpet, Hardwood
    • Basement: Partially finished
    • Has fireplace: Yes
    Interior area
    • Total interior livable area: 4,038 sqft

    Property

    Parking
    • Total spaces: 2
    • Parking features: Garage - Attached
    Features
    • Exterior features: Brick
    Lot
    • Size: 2,613 sqft
    Details
    • Parcel number: C01AA005

    Construction

    Type & style
    • Home type: SingleFamily
    Materials
    • masonry
    • Foundation: Masonry
    • Roof: Asphalt
    Condition
    • Year built: 2005

    Utilities & green energy

    • Sewer: City/County

    Community & neighborhood

    Location
    • Region: Watkinsville

    HOA & financial

    HOA
    • Has HOA: Yes
    • HOA fee: $119 monthly

    Other

    Other facts
    • Style: Traditional, Cottage
    • Rooms: Dining Room, Foyer, Kitchen, Living Room, Breakfast Room, Family Room, Laundry Room, Owner's Suite on First, Loft, Game Room, Other-See Remarks
    • Floors: Carpet, Tile, Wood
    • Exterior Features: Deck, Irrigation System, Dbl Pane Windows, Patio, Fencing
    • Interior Features: Fireplace, Security System, 9 Ft+ Ceilings, Built-ins, Ceiling Fan, Vaulted Ceilings, Whirlpool Bath, Trey Ceilings, Wet Bar
    • Construction: Brick, Stone, Frame
    • Heat: Central, Multiple Units, Natural Gas
    • Air: Central Electric, Multiple Units
    • Water: City/County
    • Sewer: City/County
    • Fireplace: 1 Fireplace, Gas Logs
    • Appliances: Disposal, Microwave, Wall Oven, Standard Oven, Gas Oven, Compactor, Warming Drawer
    • Kitchen Features: Island, Custom Cabinetry, Solid Surface Countertop, Other-See Remarks, Back Splash
    • Garage: Drive Under
    • Extras: Garage Door Opener, Underground Utilities, High Speed Internet Available
    • Amenities: Pool, Sidewalks, Street Lighting, Security, Tennis Court
    • Documents on File: Seller Disclosure
    • Ownership: Owner
    • City: Watkinsville
    • Foundation/Basement: Basement, Bath, Exterior Access, Interior Access, Den, Unfinished, Poured
    • Area: 08:Watkinsville/Oconee Co.
    • Stories: Two
    • Lot Size/Acreage: 0.0 - 0.25
    • Subdivision: The Courtyard at Rowan Oak
    • Ownership: Owner

    Price history

    DateEventPrice
    3/30/2020Sold$525,000-0.9%$130/sqft
    Source: Hive MLS #CM973540 Report a problem
    2/10/2020Listed for sale$530,000+35.9%$131/sqft
    Source: Our Town Realty #973540 Report a problem
    5/30/2012Sold$389,900-2.3%$97/sqft
    Source: Hive MLS #CM926900 Report a problem
    4/1/2012Listed for sale$399,000-26.8%$99/sqft
    Source: RE/MAX Associates Athens #926900 Report a problem
    6/28/2007Sold$545,000$135/sqft
    Source: Public Record Report a problem

    Public tax history

    YearProperty taxesTax assessment
    2025$5,740 -6.8%$324,033 +3.7%
    2024$6,157 -1.8%$312,575 +6.9%
    2023$6,270 +3.3%$292,265 +11.5%
    2022$6,070 +24.7%$262,190 +23.4%
    2021$4,869 +13.4%$212,490 +13.5%
    2020$4,294 -0.3%$187,195 +1.8%
    2019$4,307 +8.9%$183,851 +8.8%
    2018$3,954 -5.8%$168,940 -5.7%
    2017$4,197 +27.4%$179,198 +5%
    2016$3,295 $170,674 +0.8%
    2015$3,295 -17%$169,337 +5.9%
    2014$3,972 +3.5%$159,975 +3.8%
    2013$3,837 $154,180
    2012-- --
    2011-- --
    2010-- --
    2009-- $193,723 -4%
    2008-- $201,791

    Find assessor info on the county website

    Neighborhood: 30677

    Nearby schools

    GreatSchools rating
    Schools provided by the listing agent
    • Elementary: Malcom Bridge Elementary
    • Middle: North Oconee
    • High: Malcom Bridge Middle

    Source: The MLS. This data may not be complete. We recommend contacting the local school district to confirm school assignments for this home.

    Get pre-qualified for a loan
    At Zillow Home Loans, we can pre-qualify you in as little as 5 minutes with no impact to your credit score.

    An equal housing lender. NMLS #10287.

    Sell for more on Zillow
    Get a Zillow Showcase℠ listing at no additional cost and you could sell for .
    $792,500
    2% more
    +$15,850
    With Zillow Showcase(estimated)
    $808,350