Skip main navigation
Sold for $440,000
  • $440,000

    1201 Reagan Ct, Norristown, PA 19403

    4beds
    2,281sqft
    Townhouse
    Built in 1994
    2,493 Square Feet Lot
    $498,000 Zestimate®
    $193/sqft
    $3,000 Estimated rent

    Home value

    $498,000

    $473,000 - $523,000

    $3,000/mo

    Zestimate® history
    Loading
    Loading...

    Owner options

    List your home for rent

    $3,000/mo

    Rent Zestimate®

    Find your next renter with Zillow Rental Manager. Plus, with online applications, you can quickly screen prospective tenants – for free.

    Learn more

    $3,000/mo

    Rent Zestimate®

    Refinance and save

    $2,962/mo

    Est. payment

    Refinancing to a lower rate could help reduce your monthly payments and save thousands over the life of the loan.

    See today's rates

    $2,962/mo

    Est. payment

    Explore your selling options

    Work with a Zillow partner agent

    Leverage their expertise and Zillow's premium Showcase listings to get your home seen by more buyers.

    Get started

    List with your own agent

    Get your home in front of millions of buyers by listing it on Zillow.

    Learn how to do it

    Sell it yourself

    Take full control of how buyers see your home on Zillow by listing For Sale by Owner (FSBO).

    List your home

    What's special

    Expansive rear yardOversized windowsAbundant natural lightVibrant gardening areaPrivate drivewayProximity to local amenitiesLaundry room
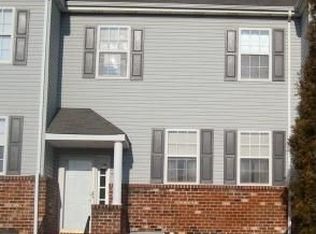
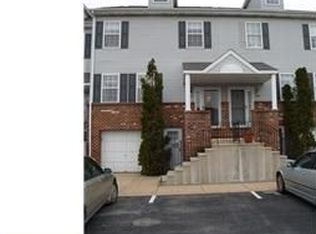
    Introducing 1201 Reagan Court, an exquisite 4-bedroom, 2.5-bathroom brick-front end-of-row townhome advantageously located in the highly sought-after neighborhood of Mews at Valley Forge. As you arrive, admire the custom-laid stone walkway guiding you to the grand entrance, setting the stage for the elegance that awaits. Enter to unveil an expansive living room showcasing a brick-accented fireplace with an elegant wooden mantle, plush carpeting, abundant natural light, chic crown molding, and recessed lighting. Next to it, the formal dining room is adorned with oversized windows, artistic hardwood flooring, and crown molding, offering an inviting space for hosting. Experience the gourmet chef’s kitchen located at the rear of the home, featuring sparkling granite countertops, state-of-the-art stainless steel appliances, ample wooden cabinetry, and glistening tiled floors that combine to create an inspiring culinary space. Delight in the warm breakfast area with views of the rear yard, adding a touch of tranquility to your dining experience. Step out onto the substantial rear deck, ideal for al fresco dining and entertaining during the warmer months. Rounding out the first floor is a convenient half-bathroom and a laundry room with ample cabinet storage. Ascend the front staircase to the second floor, where the primary suite awaits behind double doors. This luxurious retreat offers an intimate seating area, plush carpeting, a large walk-in closet, chair railing, and crown molding. The masterfully tiled ensuite bathroom is adorned with a stand-alone soaking tub, a granite-topped double vanity, and a shower. Two additional bedrooms on this floor share a full-hall bathroom. The fourth and final bedroom is located on the third floor, boasting an enormous closet space large enough to accommodate an ensuite bathroom, a cathedral ceiling, and oversized windows. The lower level of this home is an entertainer's delight, featuring a spacious second living area and a bright, airy dining space. Step outside to enjoy direct access to the expansive rear yard, where lush, rolling green grass, mature foliage, and a vibrant gardening area create the perfect setting for outdoor gatherings and leisurely activities. Completing this home is an attached one-car garage, supplemented by an additional detached one-car garage conveniently situated parallel to the private driveway. Nestled in Eagleville, this home offers an exceptional blend of luxury and convenience. Take advantage of its proximity to local amenities, parks, shopping, dining, and entertainment, making it an ideal place to live. Don't miss out on the chance to own this exquisite townhome in a prime location. Schedule your showing today and discover the epitome of luxury living in the Mews at Valley Forge.

    Zillow last checked:

    Listing updated:

    Listed by:

    Lori DiFerdinando 267-784-6546,

    Compass RE

    Bought with:

    Quin Shalaway, RS345819

    Legacy Real Estate Associates, LLC

    Source: Bright MLS,MLS#: PAMC2094496MLS Logo

    Facts & features

    Interior

    Bedrooms & bathrooms
    • Bedrooms: 4
    • Bathrooms: 3
    • Full bathrooms: 2
    • 1/2 bathrooms: 1
    • Main level bathrooms: 1
    Basement
    • Area: 0
    Heating
    • Forced Air, Natural Gas
    Cooling
    • Central Air, Electric
    Appliances
    • Included: Microwave, Dishwasher, Dryer, Instant Hot Water, Oven/Range - Electric, Refrigerator, Stainless Steel Appliance(s), Cooktop, Washer, Water Dispenser, Water Heater, Gas Water Heater
    • Laundry: Main Level
    Features
    • Attic, Breakfast Area, Ceiling Fan(s), Chair Railings, Combination Dining/Living, Crown Molding, Dining Area, Family Room Off Kitchen, Open Floorplan, Floor Plan - Traditional, Formal/Separate Dining Room, Eat-in Kitchen, Kitchen - Gourmet, Kitchen - Table Space, Pantry, Primary Bath(s), Recessed Lighting, Soaking Tub, Bathroom - Tub Shower, Upgraded Countertops, Walk-In Closet(s), Cathedral Ceiling(s), Dry Wall
    • Flooring: Carpet, Hardwood, Tile/Brick, Wood
    • Doors: Storm Door(s), Insulated
    • Windows: Insulated Windows, Screens
    • Basement: Finished,Heated,Interior Entry,Exterior Entry,Space For Rooms,Walk-Out Access,Windows,Garage Access
    • Number of fireplaces: 1
    • Fireplace features: Brick, Mantel(s), Metal, Gas/Propane
    Interior area
    • Total structure area: 2,281
    • Total interior livable area: 2,281 sqft
    • Finished area above ground: 2,281
    • Finished area below ground: 0

    Property

    Parking
    • Total spaces: 3
    • Parking features: Storage, Inside Entrance, Concrete, Lighted, Private, Secured, Attached, Detached, Driveway
    • Attached garage spaces: 2
    • Uncovered spaces: 1
    Accessibility
    • Accessibility features: None
    Features
    • Levels: Four
    • Stories: 4
    • Patio & porch: Deck, Porch
    • Exterior features: Extensive Hardscape, Street Lights, Lighting
    • Pool features: None
    • Has view: Yes
    • View description: Garden, Street
    Lot
    • Size: 2,493 Square Feet
    • Dimensions: 27.00 x 92.00
    • Features: Backs to Trees, Landscaped, Wooded, Rear Yard, SideYard(s), Suburban
    Details
    • Additional structures: Above Grade, Below Grade
    • Parcel number: 630006613002
    • Zoning: RA
    • Special conditions: Standard

    Construction

    Type & style
    • Home type: Townhouse
    • Architectural style: Traditional
    • Property subtype: Townhouse
    Materials
    • Masonry, Brick, Vinyl Siding
    • Foundation: Block
    • Roof: Shingle
    Condition
    • Excellent
    • New construction: No
    • Year built: 1994

    Utilities & green energy

    • Sewer: Public Sewer
    • Water: Public

    Community & HOA

    Community
    • Security: Security System
    • Subdivision: Mews At Valley For
    HOA
    • Has HOA: Yes
    • Services included: Snow Removal, Trash, Maintenance Grounds, Common Area Maintenance, Management
    • HOA fee: $150 monthly
    Location
    • Region: Norristown
    • Municipality: WEST NORRITON TWP

    Financial & listing details

    • Price per square foot: $193/sqft
    • Tax assessed value: $153,390
    • Annual tax amount: $7,409
    • Date on market: 2/9/2024
    • Listing agreement: Exclusive Right To Sell
    • Listing terms: Cash,Conventional,FHA,VA Loan
    • Inclusions: Washer, Dryer, Refrigerator, A / C Wall Unit In Loft / 4th Br
    • Exclusions: Window Treatments On 1st Floor, Mirrored Cabinet In 1st Floor Bathroom, Area Rugs, Mirrored Cabinet In Primary Ba, Hutch Over Toilet In Upper Level Hall Ba
    • Ownership: Fee Simple

    Price history

    DateEventPrice
    3/29/2024Sold$440,000+4.8%$193/sqft
    Source: Bright MLS #PAMC2094496 Report a problem
    2/13/2024Pending sale$420,000$184/sqft
    Source: Bright MLS #PAMC2094496 Report a problem
    2/9/2024Listed for sale$420,000+58.5%$184/sqft
    Source: Bright MLS #PAMC2094496 Report a problem
    8/19/2016Sold$265,000-1.7%$116/sqft
    Source: Public Record Report a problem
    6/17/2016Listed for sale$269,500+22.5%$118/sqft
    Source: RE/MAX Main Line-Paoli #6813246 Report a problem
    2/15/2012Sold$220,000-1.8%$96/sqft
    Source: Public Record Report a problem
    12/6/2011Price change$224,000-10%$98/sqft
    Source: Prudential Fox and Roach #5949120 Report a problem
    9/21/2011Listed for sale$249,000+57.5%$109/sqft
    Source: Prudential Fox and Roach #5949120 Report a problem
    5/24/1994Sold$158,125$69/sqft
    Source: Public Record Report a problem

    Public tax history

    YearProperty taxesTax assessment
    2025$7,494 +1.1%$153,390
    2024$7,410 $153,390
    2023$7,410 +0.7%$153,390
    2022$7,361 +0.6%$153,390
    2021$7,317 +3.1%$153,390
    2020$7,098 +2.3%$153,390
    2019$6,940 +5.9%$153,390
    2018$6,552 +0.9%$153,390
    2017$6,492 +5.4%$153,390
    2016$6,161 +2.4%$153,390
    2015$6,014 +2.2%$153,390
    2014$5,887 +2.2%$153,390
    2013$5,760 +4.3%$153,390
    2012$5,523 +4.1%$153,390
    2011$5,303 +3.8%$153,390
    2010$5,108 -0.8%$153,390
    2009$5,147 +4.1%$153,390
    2008$4,946 +4.5%--
    2007$4,733 +4.5%--
    2006$4,528 +4%--
    2005$4,352 +5.8%--
    2004$4,115 +6.7%--
    2003$3,858 +8%--
    2002$3,573 +6.9%--
    2000$3,341 --
    1999$3,341 --
    Find assessor info on the county website

    Neighborhood: 19403

    Nearby schools

    GreatSchools rating
    Schools provided by the listing agent
    • District: Norristown Area

    Source: Bright MLS. This data may not be complete. We recommend contacting the local school district to confirm school assignments for this home.

    Get a cash offer in 3 minutes
    Find out how much your home could sell for in as little as 3 minutes with a no-obligation cash offer.
    Estimated market value
    $498,000
    Get a cash offer in 3 minutes
    Find out how much your home could sell for in as little as 3 minutes with a no-obligation cash offer.
    Estimated market value
    $498,000