Skip main navigation
Off market
  • $471,400

    1201 Redwood Dr, Algonquin, IL 60102

    4beds
    3,477sqft
    SingleFamily
    Built in 1989
    10,200 Square Feet Lot
    $471,400 Zestimate®
    $136/sqft
    $3,458 Estimated rent

    Home value

    $471,400

    $448,000 - $495,000

    $3,458/mo

    Zestimate® history
    Loading
    Loading...

    Owner options

    List your home for rent

    $3,458/mo

    Rent Zestimate®

    Find your next renter with Zillow Rental Manager. Plus, with online applications, you can quickly screen prospective tenants – for free.

    Learn more

    $3,458/mo

    Rent Zestimate®

    Refinance and save

    $3,591/mo

    Est. payment

    Refinancing to a lower rate could help reduce your monthly payments and save thousands over the life of the loan.

    See today's rates

    $3,591/mo

    Est. payment

    Explore your selling options

    Work with a Zillow partner agent

    Leverage their expertise and Zillow's premium Showcase listings to get your home seen by more buyers.

    Get started

    List with your own agent

    Get your home in front of millions of buyers by listing it on Zillow.

    Learn how to do it

    Sell it yourself

    Take full control of how buyers see your home on Zillow by listing For Sale by Owner (FSBO).

    List your home

    What's special

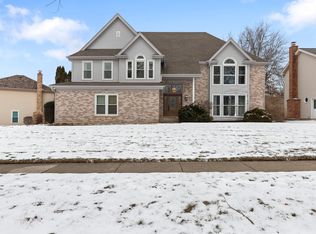
    Welcome to Glenmoor! This Beautifully Updated Brick and Vinyl 2 Story Home with 4 Bedrooms and 2 1/2 Baths is Welcoming You Home. A Gorgeous Kitchen with White Cabinetry, Granite Counters, Island, Pantry Cabinet with Pull Out Shelves, Recessed Lighting, Custom Backsplash and Under Cabinet Lighting are the Center of Your New Home. Gorgeous Natural Light and Awesome Views to Start Your Day Out Perfectly in the Adjoining Eating Area. A Sunken Family Room with a Cozy Brick Woodburning Fireplace and Wet Bar to Enjoy Activities with Sliders to Your Freshly Painted Deck to Entertain. The Dining and Living Rooms with Crown Mouldings and Chair Rails Add Flair to the Main Level. Gorgeous Bamboo Flooring on the Main Level. Huge Master Bedroom with Sitting / Office Area, Walk-In Closet and Master Bath with Dual Sinks, Whirlpool, Separate Shower and Skylights are a Delightful Retreat. 3 Large Secondary Bedrooms and a Full Bath with New Plank Flooring Complete the 2nd Level. 1st Floor Laundry with Folding Area and Cabinet. Stamped Concrete Patio to Grill and Entertain. Professionally Landscaped. Unfinished Basement with Crawl to Customize for Your Needs. High Efficiency Double Pane Windows. Invisible Fence. New Furnace and A/C - 2020. 2 Hot Water Heaters - 2022. GE Microwave and Kenmore Dishwasher - 2022. We Look Forward to Welcoming You Home!

    This property is off market, which means it's not currently listed for sale or rent on Zillow. This may be different from what's available on other websites or public sources.

    Facts & features

    Interior

    Bedrooms & bathrooms
    • Bedrooms: 4
    • Bathrooms: 3
    • Full bathrooms: 2
    • 1/2 bathrooms: 1
    Heating
    • Forced air, Gas
    Cooling
    • Central
    Appliances
    • Included: Dishwasher, Dryer, Microwave, Range / Oven, Refrigerator, Washer
    Features
    • Flooring: Carpet, Hardwood, Linoleum / Vinyl
    • Has fireplace: Yes
    Interior area
    • Total interior livable area: 3,477 sqft

    Property

    Parking
    • Parking features: Garage - Attached
    Features
    • Exterior features: Brick
    Lot
    • Size: 10,200 Square Feet
    Details
    • Parcel number: 1935278023

    Construction

    Type & style
    • Home type: SingleFamily
    Materials
    • Roof: Asphalt
    Condition
    • Year built: 1989

    Community & HOA

    HOA
    • Has HOA: Yes
    • HOA fee: $120 monthly
    Location
    • Region: Algonquin

    Financial & listing details

    • Price per square foot: $136/sqft
    • Tax assessed value: $384,132
    • Annual tax amount: $9,227

    Price history

    DateEventPrice
    6/21/2022Sold$375,000+2.7%$108/sqft
    Source: MRED as distributed by MLS GRID #11401193 Report a problem
    5/17/2022Pending sale$365,000$105/sqft
    Source: Coldwell Banker Real Estate Group #11401193 Report a problem
    5/16/2022Contingent$365,000$105/sqft
    Source: MRED as distributed by MLS GRID #11401193 Report a problem
    5/11/2022Listed for sale$365,000+21.7%$105/sqft
    Source: MRED as distributed by MLS GRID #11401193 Report a problem
    7/13/2016Listing removed$300,000$86/sqft
    Source: Coldwell Banker Honig-Bell #08912648 Report a problem
    5/28/2016Price change$300,000-1.6%$86/sqft
    Source: Coldwell Banker Honig-Bell #08912648 Report a problem
    3/23/2016Listed for sale$305,000-1.6%$88/sqft
    Source: Coldwell Banker Honig-Bell #08912648 Report a problem
    11/24/2015Listing removed$309,900$89/sqft
    Source: Coldwell Banker Honig-Bell #08912648 Report a problem
    6/24/2015Price change$309,900-1.6%$89/sqft
    Source: Coldwell Banker Honig-Bell #08912648 Report a problem
    5/6/2015Listed for sale$315,000+8.6%$91/sqft
    Source: Coldwell Banker Honig-Bell #08912648 Report a problem
    8/6/2008Sold$290,000-10.6%$83/sqft
    Source: MRED as distributed by MLS GRID #06930888 Report a problem
    5/26/2008Price change$324,500-0.2%$93/sqft
    Source: NCI #06882248 Report a problem
    5/6/2008Listed for sale$325,000$93/sqft
    Source: Visual Tour #06882248 Report a problem

    Public tax history

    YearProperty taxesTax assessment
    2024$9,227 +5.2%$128,044 +11.8%
    2023$8,774 +16.3%$114,520 +19.9%
    2022$7,546 +4.3%$95,529 +7.3%
    2021$7,234 +2.6%$88,997 +3.7%
    2020$7,051 $85,846 +4.5%
    2019-- $82,165 -12.3%
    2018$8,177 +3%$93,700 +6.2%
    2017$7,941 +1.5%$88,271 +6.6%
    2016$7,822 $82,790 -6.4%
    2013$7,822 $88,408 -14.7%
    2011-- $103,631 -6.4%
    2010-- $110,753 -9.4%
    2009-- $122,190
    2008-- $122,190 +8.2%
    2006-- $112,900 +4.9%
    2005$6,900 +11.9%$107,646 +7%
    2004$6,167 +4%$100,641 +7.5%
    2003$5,928 +4.6%$93,663 +7%
    2002$5,666 +2%$87,535 +5.7%
    2001$5,556 +5%$82,783 +3.7%
    2000$5,289 $79,829
    Find assessor info on the county website

    Neighborhood: 60102

    Nearby schools

    GreatSchools rating
    Get a cash offer in 3 minutes
    Find out how much your home could sell for in as little as 3 minutes with a no-obligation cash offer.
    Estimated market value
    $471,400
    Get a cash offer in 3 minutes
    Find out how much your home could sell for in as little as 3 minutes with a no-obligation cash offer.
    Estimated market value
    $471,400