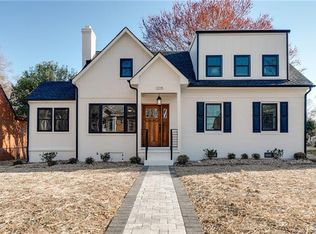
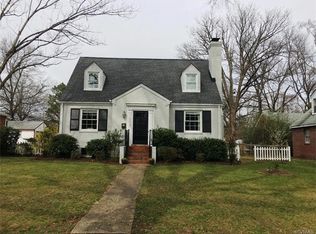
Charming One-Story Brick Rancher in Sherwood Park! Welcome to 1201 Rennie Avenue, a charming one-story brick rancher nestled in the peaceful Sherwood Park neighborhood of Richmond, VA. This delightful home is an ideal haven for individuals seeking a tranquil lifestyle with convenient access to the vibrant city life. This delightful property is perfectly positioned minutes from popular dining options on Bellevue and Brookland Park Blvd, and close to public parks like Bryan Park and Maymont, providing ample recreational opportunities. With easy access to I-95 and I-64, commuting is a breeze. The residence boasts 3 cozy bedrooms and a single well-appointed bathroom across its 1,300 square feet of living space. As you step inside, you'll be greeted by an inviting living room, complete with a large bay window that bathes the space in natural light and a cozy fireplace that's perfect for chilly evenings. The heart of the home is the eat-in kitchen, which features modern stainless steel appliances, ample cabinetry, and a quaint breakfast nook where family meals and memories are waiting to be made. The adjacent laundry room comes equipped with a full-size washer and dryer, simplifying your daily chores. Each of the bedrooms offers generous closet space and continues the theme of bright, airy living. The middle bedroom is further enhanced by an attached sunroom, offering a versatile space for relaxation with direct access to the backyard. Outside, the backyard is your private oasis, complete with a beautiful brick patio, outdoor dining setup, and string lights. Imagine hosting friends and family surrounded by the lush, mature landscaping and utilizing the dedicated plant beds for your gardening pursuits. There is a convenient off-street parking space and a useful storage shed onsite. Tenants will not have access to the detached garage. Pets are considered on a case by case basis. Don't miss your chance to make this stunning property your next home sweet home! Do NOT apply through Zillow or any third-party rental site. Please apply directly through the Keyrenter Richmond website. Schedule a time to see the property by submitting your information through the listing. All showing responses and scheduling communications come from our scheduling system, Tenant Turner. - All Keyrenter Richmond properties are leased AS-IS unless otherwise specified. - Viewing the property prior to executing a lease is required. By applying, you confirm that you or an agent of your choosing has seen the property in person or virtually with a representative. - No smoking. - Each occupant 18 years of age or older must complete a separate application. - Application processing time is typically 1-3 business days and is conducted via email and/or text. - A valid Social Security number or ITIN is required for each applicant. - $60 Application Fee per applicant 18 or older. Application fees are non-refundable, even if the applicant is denied tenancy. - $50 Monthly Tenant Benefit Package includes tenant insurance benefit, quarterly air filters, 24/7 maintenance emergency line, online or in-person rent payment options, and monthly rental payment credit reporting. - $150 Lease Processing/Signing Fee applies once approved and moving forward with renting a home from Keyrenter Richmond. - Please review Keyrenter Richmond's Residential Rental Requirements and Application Criteria in full prior to applying. - Common reasons an application may be declined include a credit score below 600, debt-to-income ratio of 50% or greater, active bankruptcy or bankruptcy that has not been discharged for at least 6 months, and criminal history as described in Keyrenter Richmond's Residential Rental Requirements. - Other terms and conditions may apply. - All information, including advertised rent, photos, video, availability, fees, and other charges, is deemed reliable but not guaranteed and is subject to change. This property is professionally listed and managed by Keyrenter Richmond Property Management. Firm Name: Keyrenter Richmond Property Management 299.5100 Amenities: Cable Ready, Central Air, Corner Lot, Dishwasher, Family Room, Forced Air Heating, Granite Countertops, Hardwood Floor, Laundry on-site, Living Room, Microwave (built-in), Patio, Refrigerator, Stainless Steel Appliances, Stove/Oven, W/D In Unit, Fenced Yard (Full), Shed, Tile Floor, Smoking (Not allowed), Water Heater (Tank - Electric)
This property is not currently displayed as for sale or rent on Zillow. This may be different from what's on other websites or public sources.