Skip main navigation
Sold for $295,000
  • $295,000

    1201 Resin Ln, Fort Oglethorpe, GA 30742

    3beds
    1,400sqft
    Single Family Residence
    Built in 1971
    0.35 Acres Lot
    $298,500 Zestimate®
    $211/sqft
    $1,795 Estimated rent

    Home value

    $298,500

    $284,000 - $313,000

    $1,795/mo

    Zestimate® history
    Loading
    Loading...

    Owner options

    List your home for rent

    $1,795/mo

    Rent Zestimate®

    Find your next renter with Zillow Rental Manager. Plus, with online applications, you can quickly screen prospective tenants – for free.

    Learn more

    $1,795/mo

    Rent Zestimate®

    Refinance and save

    $1,738/mo

    Est. payment

    Refinancing to a lower rate could help reduce your monthly payments and save thousands over the life of the loan.

    See today's rates

    $1,738/mo

    Est. payment

    Explore your selling options

    Work with a Zillow partner agent

    Leverage their expertise and Zillow's premium Showcase listings to get your home seen by more buyers.

    Get started

    List with your own agent

    Get your home in front of millions of buyers by listing it on Zillow.

    Learn how to do it

    Sell it yourself

    Take full control of how buyers see your home on Zillow by listing For Sale by Owner (FSBO).

    List your home

    What's special

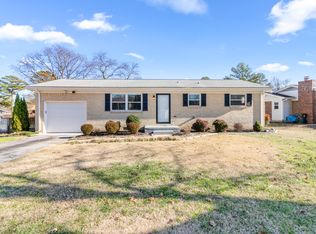
    Updated one level home on level, corner lot in convenient Fort Oglethorpe. Back yard is fenced and includes a separate garage building suitable for a workshop or whatever you need. Garage building also has dedicated 115 amp service with a separate breaker panel. All windows and appliances were replaced 2 years ago.

    Zillow last checked:

    Listing updated:

    Listed by:

    Charlotte A Mabry 423-593-5588,

    Legacy 234

    Bought with:

    Ashley Brown, 373804

    Weichert Realtors-The Space Place

    Source: Greater Chattanooga Realtors,MLS#: 1397902

    Facts & features

    Interior

    Bedrooms & bathrooms
    • Bedrooms: 3
    • Bathrooms: 2
    • Full bathrooms: 1
    • 1/2 bathrooms: 1
    Heating
    • Central, Electric
    Cooling
    • Central Air, Electric
    Appliances
    • Included: Disposal, Dishwasher, Free-Standing Electric Range, Microwave, Refrigerator
    • Laundry: Electric Dryer Hookup, Gas Dryer Hookup, Laundry Room, Washer Hookup
    Features
    • Eat-in Kitchen, Open Floorplan, Pantry, Primary Downstairs, Walk-In Closet(s), Tub/shower Combo
    • Flooring: Hardwood, Luxury Vinyl, Plank, Tile, Vinyl, Engineered Hardwood
    • Windows: Insulated Windows, Vinyl Frames
    • Basement: Crawl Space
    • Has fireplace: No
    Interior area
    • Total structure area: 1,400
    • Total interior livable area: 1,400 sqft
    • Finished area above ground: 1,400

    Property

    Parking
    • Total spaces: 3
    • Parking features: Garage Door Opener, Garage Faces Front, Kitchen Level
    • Attached garage spaces: 3
    Features
    • Levels: One
    • Patio & porch: Porch
    • Fencing: Fenced
    Lot
    • Size: 0.35 Acres
    • Dimensions: 122 x 125
    • Features: Corner Lot, Level, Split Possible
    Details
    • Additional structures: Outbuilding
    • Parcel number: 0001j163

    Construction

    Type & style
    • Home type: SingleFamily
    • Architectural style: Contemporary
    • Property subtype: Single Family Residence
    Materials
    • Brick
    • Foundation: Block
    • Roof: Shingle
    Condition
    • New construction: No
    • Year built: 1971

    Utilities & green energy

    • Water: Public
    • Utilities for property: Cable Available, Electricity Available, Phone Available, Sewer Connected

    Community & HOA

    Community
    • Subdivision: Pinewood Ests
    HOA
    • Has HOA: No
    Location
    • Region: Fort Oglethorpe

    Financial & listing details

    • Price per square foot: $211/sqft
    • Tax assessed value: $241,521
    • Annual tax amount: $1,711
    • Date on market: 8/23/2024
    • Listing terms: Cash,Conventional,FHA,Owner May Carry,VA Loan

    Price history

    DateEventPrice
    10/8/2024Sold$295,000$211/sqft
    Source: Greater Chattanooga Realtors #1397902 Report a problem
    8/31/2024Contingent$295,000$211/sqft
    Source: Greater Chattanooga Realtors #1397902 Report a problem
    8/23/2024Listed for sale$295,000+13.5%$211/sqft
    Source: Greater Chattanooga Realtors #1397902 Report a problem
    6/22/2022Sold$260,000-1.9%$186/sqft
    Source: Greater Chattanooga Realtors #1354977 Report a problem
    5/17/2022Contingent$265,000$189/sqft
    Source: Greater Chattanooga Realtors #1354977 Report a problem
    5/16/2022Price change$265,000+6%$189/sqft
    Source: Greater Chattanooga Realtors #1354977 Report a problem
    5/13/2022Listed for sale$249,900+35.2%$179/sqft
    Source: Greater Chattanooga Realtors #1354977 Report a problem
    5/14/2021Sold$184,900$132/sqft
    Source: Public Record Report a problem
    4/1/2021Pending sale$184,900$132/sqft
    Source: Carpet Capital AOR #118318 Report a problem
    3/26/2021Contingent$184,900$132/sqft
    Source: Greater Chattanooga Realtors #1333140 Report a problem
    3/26/2021Listed for sale$184,900$132/sqft
    Source: Greater Chattanooga Realtors #1333140 Report a problem

    Public tax history

    YearProperty taxesTax assessment
    2025$2,039 +5.2%$96,608 +16.7%
    2024$1,937 +13.2%$82,767 +27.2%
    2023$1,712 +26.9%$65,067 +28.4%
    2022$1,349 +34.4%$50,667 +3.5%
    2021$1,004 +5.5%$48,971 +13.2%
    2020$952 $43,245
    2019$952 +2.4%$43,245 +5.9%
    2018$930 -26.8%$40,840 +0.7%
    2017$1,270 $40,536 +6.5%
    2016-- $38,075
    2015-- $38,075
    2014-- $38,075 +0%
    2013-- $38,074
    2012-- --
    2011-- --
    2010-- --
    Find assessor info on the county website

    Neighborhood: 30742

    Nearby schools

    GreatSchools rating
    Schools provided by the listing agent
    • Elementary: Cloud Springs Elementary
    • Middle: Lakeview Middle
    • High: Lakeview-Ft. Oglethorpe

    Source: Greater Chattanooga Realtors. This data may not be complete. We recommend contacting the local school district to confirm school assignments for this home.

    Get a cash offer in 3 minutes
    Find out how much your home could sell for in as little as 3 minutes with a no-obligation cash offer.
    Estimated market value
    $298,500
    Get a cash offer in 3 minutes
    Find out how much your home could sell for in as little as 3 minutes with a no-obligation cash offer.
    Estimated market value
    $298,500