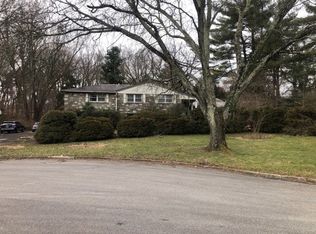
This custom-built, elegant raised ranch is situated on a beautifully landscaped three-quarter-acre lot, at the peaceful end of a quiet cul-de-sac. Lovingly cared for and maintained by the same owner for 54 years, this timeless home exudes both elegance and sophistication. Upon entering through the double doors, you are welcomed into a spacious foyer with luxurious marble floors and soaring vaulted ceilings. To the left of the foyer, you'll find a generously sized living room featuring a large bow window that floods the space with natural light, complemented by its vaulted ceiling. The living room seamlessly flows into a formal, spacious dining room, creating an ideal setting for entertaining and special gatherings. This home offers a blend of grandeur and comfort, ideal for those seeking a quality yet inviting living space. The large eat-in kitchen feature a wall to wall picture window that frames views of the very large landscaped backyard, inviting natural light to fill the space. Additional kitchen features are: center island, ample cabinets, ceramic tile floor and custom ceramic tile counters. Conveniently located adjacent to the kitchen, is the large laundry/mud room with a pantry/storage closet. The spacious family room, located by the kitchen, is a lovely inviting space with beautiful hardwood floors, a handsome custom-built wall unit that provides ample shelving and cabinetry, and a corner stone fireplace that adds warmth and character to the space. A sliding glass door leads to the private patio, perfect for outdoor relaxation or entertaining. The private bedroom wing feature marble floor hallway, a large primary bedroom with en-suit bathroom, dressing room and a wall unit for additional storage, 2 additional bedrooms with generous size fitted closets, and an attractive large ceramic tile hall bathroom. The lower level provides a wealth of possibilities, with a recreation room that features a built-in wall unit and ceramic tile floors, ideal for family gatherings or a media space. The large, semi-finished basement offers plenty of storage space (including wa;l-in cedar closet) or potential for customization, while the oversized two-car attached garage ensures ample room for vehicles and additional storage. The property is enhanced by a circular driveway at the front, providing convenient access and abundant parking. A long second driveway offers even more parking options, while the large side yard at the end of the cul-de-sac adds to the beauty and seclusion of this tranquil location, ensuring privacy and serenity in a peaceful, tucked-away setting.
Sold for $550,000
$550,000
1201 Ricewynn Rd, Wyncote, PA 19095
3beds
3,037sqft
Single Family Residence
Built in 1964
0.64 Acres Lot
$603,200 Zestimate®
$181/sqft
$3,846 Estimated rent
Home value
$603,200
$561,000 - $651,000
$3,846/mo
Zestimate® history
Owner options
List your home for rent
$3,846/mo
Rent Zestimate®
Find your next renter with Zillow Rental Manager. Plus, with online applications, you can quickly screen prospective tenants – for free.
$3,846/mo
Rent Zestimate®
Refinance and save
$3,724/mo
Est. payment
Refinancing to a lower rate could help reduce your monthly payments and save thousands over the life of the loan.
$3,724/mo
Est. payment
Explore your selling options
Work with a Zillow partner agent
Leverage their expertise and Zillow's premium Showcase listings to get your home seen by more buyers.
Get startedList with your own agent
Get your home in front of millions of buyers by listing it on Zillow.
Learn how to do itSell it yourself
Take full control of how buyers see your home on Zillow by listing For Sale by Owner (FSBO).
List your homeWhat's special
Corner stone fireplacePrivate patioLarge semi-finished basementLarge side yardBuilt-in wall unitCustom-built wall unitOversized two-car attached garage
Zillow last checked:
Listing updated:
Listed by:
Yael Milbert 215-840-8999,
BHHS Fox & Roach-Jenkintown
Bought with:
Mary Johnson, RS299292
HomeSmart Realty Advisors
Source: Bright MLS,MLS#: PAMC2124898
Facts & features
Interior
Bedrooms & bathrooms
- Bedrooms: 3
- Bathrooms: 3
- Full bathrooms: 2
- 1/2 bathrooms: 1
- Main level bathrooms: 2
- Main level bedrooms: 3
Rooms
- Room types: Living Room, Dining Room, Primary Bedroom, Bedroom 2, Bedroom 3, Kitchen, Family Room, Basement, Foyer, Laundry, Recreation Room
Primary bedroom
- Level: Main
- Area: 238 Square Feet
- Dimensions: 17 x 14
Bedroom 2
- Level: Main
- Area: 195 Square Feet
- Dimensions: 15 x 13
Bedroom 3
- Level: Main
- Area: 135 Square Feet
- Dimensions: 15 x 9
Basement
- Level: Lower
- Area: 780 Square Feet
- Dimensions: 30 x 26
Dining room
- Level: Main
- Area: 225 Square Feet
- Dimensions: 15 x 15
Family room
- Level: Main
- Area: 300 Square Feet
- Dimensions: 20 x 15
Foyer
- Level: Main
- Area: 105 Square Feet
- Dimensions: 15 x 7
Kitchen
- Level: Main
- Area: 208 Square Feet
- Dimensions: 16 x 13
Laundry
- Level: Main
- Area: 98 Square Feet
- Dimensions: 14 x 7
Living room
- Level: Main
- Area: 289 Square Feet
- Dimensions: 17 x 17
Recreation room
- Level: Lower
- Area: 324 Square Feet
- Dimensions: 18 x 18
Heating
- Forced Air, Natural Gas
Cooling
- Central Air, Electric
Appliances
- Included: Cooktop, Dishwasher, Disposal, Dryer, Double Oven, Self Cleaning Oven, Oven, Oven/Range - Electric, Washer, Water Heater, Gas Water Heater
- Laundry: Main Level, Laundry Room
Features
- Attic, Soaking Tub, Bathroom - Stall Shower, Built-in Features, Butlers Pantry, Cedar Closet(s), Chair Railings, Crown Molding, Entry Level Bedroom, Family Room Off Kitchen, Floor Plan - Traditional, Formal/Separate Dining Room, Eat-in Kitchen, Kitchen Island, Kitchen - Table Space, Pantry, Primary Bath(s), Recessed Lighting, Plaster Walls, Vaulted Ceiling(s)
- Flooring: Ceramic Tile, Carpet, Hardwood, Marble, Tile/Brick, Vinyl
- Doors: Double Entry, Sliding Glass
- Windows: Bay/Bow, Double Hung, Screens, Wood Frames
- Basement: Garage Access,Heated,Improved,Interior Entry,Exterior Entry,Partially Finished,Sump Pump
- Number of fireplaces: 1
- Fireplace features: Stone
Interior area
- Total structure area: 3,737
- Total interior livable area: 3,037 sqft
- Finished area above ground: 2,533
- Finished area below ground: 504
Property
Parking
- Total spaces: 12
- Parking features: Garage Faces Side, Garage Door Opener, Inside Entrance, Oversized, Asphalt, Circular Driveway, Attached, Driveway
- Attached garage spaces: 2
- Uncovered spaces: 10
Accessibility
- Accessibility features: None
Features
- Levels: One
- Stories: 1
- Patio & porch: Patio
- Exterior features: Lighting, Sidewalks, Underground Lawn Sprinkler
- Pool features: None
Lot
- Size: 0.64 Acres
- Dimensions: 170.00 x 0.00
- Features: Additional Lot(s), Cul-De-Sac, Landscaped, Level, No Thru Street, Open Lot, Premium, Private, Rear Yard, Secluded, SideYard(s), Suburban
Details
- Additional structures: Above Grade, Below Grade
- Parcel number: 310023071001
- Zoning: RESIDENTIAL
- Special conditions: Standard
Construction
Type & style
- Home type: SingleFamily
- Architectural style: Raised Ranch/Rambler
- Property subtype: Single Family Residence
Materials
- Masonry
- Foundation: Block
- Roof: Asphalt,Shingle
Condition
- Very Good
- New construction: No
- Year built: 1964
Utilities & green energy
- Electric: 200+ Amp Service
- Sewer: Public Sewer
- Water: Public
Community & HOA
Community
- Security: Motion Detectors, Monitored, Security System, Smoke Detector(s), Fire Sprinkler System
- Subdivision: Wyncote
HOA
- Has HOA: No
Location
- Region: Wyncote
- Municipality: CHELTENHAM TWP
Financial & listing details
- Price per square foot: $181/sqft
- Tax assessed value: $192,870
- Annual tax amount: $13,042
- Date on market: 12/30/2024
- Listing agreement: Exclusive Right To Sell
- Listing terms: Cash,Conventional,VA Loan
- Inclusions: Washer & Dryer In As Is Condition, Safe.
- Ownership: Fee Simple
Price history
| Date | Event | Price |
|---|---|---|
| 1/22/2025 | Sold | $550,000$181/sqft |
Source:  Bright MLS #PAMC2124898 Report a problem Bright MLS #PAMC2124898 Report a problem | ||
| 1/14/2025 | Pending sale | $550,000$181/sqft |
Source: Bright MLS #PAMC2124898 Report a problem | ||
| 1/7/2025 | Listing removed | $550,000$181/sqft |
Source: Bright MLS #PAMC2124898 Report a problem | ||
| 12/30/2024 | Listed for sale | $550,000$181/sqft |
Source: Bright MLS #PAMC2124898 Report a problem | ||
Public tax history
| Year | Property taxes | Tax assessment |
|---|---|---|
| 2025 | $13,118 +2.7% | $192,870 |
| 2024 | $12,775 | $192,870 |
| 2023 | $12,775 +2.1% | $192,870 |
| 2022 | $12,517 +2.8% | $192,870 |
| 2021 | $12,175 +2.3% | $192,870 |
| 2020 | $11,899 +2.7% | $192,870 |
| 2019 | $11,587 +3.2% | $192,870 |
| 2018 | $11,228 +2.2% | $192,870 |
| 2017 | $10,987 +2% | $192,870 |
| 2016 | $10,774 +2.8% | $192,870 |
| 2015 | $10,477 +3.3% | $192,870 |
| 2014 | $10,145 +1.4% | $192,870 |
| 2013 | $10,008 | $192,870 |
| 2012 | $10,008 +0.9% | $192,870 |
| 2011 | $9,920 +5.1% | $192,870 |
| 2010 | $9,439 +4.2% | $192,870 |
| 2009 | $9,055 +4.4% | $192,870 |
| 2008 | $8,672 +6.7% | -- |
| 2007 | $8,128 +6.6% | -- |
| 2006 | $7,624 +5.8% | -- |
| 2005 | $7,206 +4.1% | -- |
| 2004 | $6,923 +4.9% | -- |
| 2003 | $6,601 +8.9% | -- |
| 2002 | $6,061 +7.2% | -- |
| 2000 | $5,656 +7.9% | -- |
| 1999 | $5,240 | -- |
Find assessor info on the county website
Neighborhood: 19095
Nearby homes
- $599,2004 bd2 ba2.7k sqft1211 Ricewynn Rd, Wyncote, PA 19095Off Market
- $750,6004 bd2 ba2.8k sqft1009 Greenwood Ave, Wyncote, PA 19095Off Market
- $2,9374 bd3 ba5.1k sqft1210 Ricewynn Rd, Wyncote, PA 19095Sold
- $568,7004 bd2 ba2.5k sqft1220 Ricewynn Rd, Wyncote, PA 19095Off Market
- $614,6004 bd2 ba3.1k sqft1219 Ricewynn Rd, Wyncote, PA 19095Off Market
- $594,2004 bd2 ba2.4k sqft411 Randall Rd, Wyncote, PA 19095Off Market
- $647,8004 bd2 ba2.3k sqft1031 Greenwood Ave, Wyncote, PA 19095Off Market
- $491,6002 bd3 ba2k sqft437 Rices Mill Rd, Wyncote, PA 19095Off Market
Nearby schools
GreatSchools rating
- 8/10Wyncote El SchoolGrades: K-4Distance: 0.3 mi
- 7/10Cedarbrook Middle SchoolGrades: 7-8Distance: 0.5 mi
- 4/10Cheltenham High SchoolGrades: 9-12Distance: 0.2 mi
Schools provided by the listing agent
- Elementary: Wyncote
- District: Cheltenham
Source: Bright MLS. This data may not be complete. We recommend contacting the local school district to confirm school assignments for this home.
Get a cash offer in 3 minutes
Find out how much your home could sell for in as little as 3 minutes with a no-obligation cash offer.
Estimated market value
$603,200
Get a cash offer in 3 minutes
Find out how much your home could sell for in as little as 3 minutes with a no-obligation cash offer.
Estimated market value
$603,200
- Pennsylvania
- Montgomery County
- Wyncote
- 19095
- 1201 Ricewynn Rd
