Welcome to 1201 Ridgecrest Place. Set on a beautifully landscaped 0.66-acre lot in custom North Ranch, this single-story updated Spanish residence feels magical.
The original Spanish character has been thoughtfully honored and refined: terracotta tile floors in the entry and hallways, arched passages, and wood-beamed ceilings anchor the home in its heritage while updated finishes bring it fully into the present. Rich dark hardwood floors run through the primary living areas.
The home offers four bedrooms plus a large dedicated office that functions equally well as a den or fifth bedroom, and four bathrooms across 3,784 square feet of true single-level living. No interior elevations, a meaningful distinction in a market where that is increasingly rare.
The living and entertaining spaces are exceptional in both scale and atmosphere. The formal living room features a Spanish tile-surround fireplace and is situated just opposite the formal dining room, all separated by beautiful arched doorways. The family room commands attention with soaring wood-beamed and plank ceilings, a substantial brick fireplace, with views and direct access to the rear grounds. Adjacent to the family room, a dedicated bar completes the space, perfect for everyday living and entertaining. An arched passage connects this gathering area to the eat-in kitchen, continuing the home's natural flow between rooms.
The kitchen has been fully renovated to honor the home's Spanish character while delivering every modern convenience. Custom cabinetry with pull-out shelving and soft-close hardware, quartz countertops, and a handmade Italian tile backsplash complete a space that is both functional and true to the architecture. The suite of Thermador appliances includes a six-burner gas range with griddle and double oven. A large window overlooks the rear grounds, making this a kitchen that is as enjoyable to cook in as it is to look out from.
Recently renovated and retreat-caliber, the primary ensuite bathroom is the perfect place to relax and unwind. The freestanding soaking tub, dual arched mirrors, warm sconce lighting, and large-format hexagonal terracotta tile flooring create a space that is cohesive and intentional. The glass-enclosed shower features stunning zellige tile with a built-in bench and recessed niche. The custom dual vanity is finished with a beautiful Tabarka Studio hand-painted Italian cement tile backsplash.
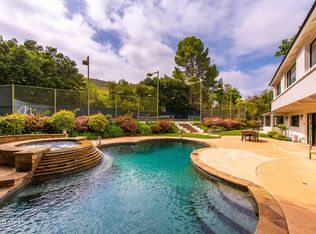
Outside, the 0.66-acre lot delivers the resort setting North Ranch buyers seek. A pool and spa anchor a wide rear patio framed by mature trees and lush perimeter plantings that provide genuine privacy.
Sold for $3,150,000
$3,150,000
1201 Ridgecrest Pl, Westlake Village, CA 91362
4beds
3,784sqft
Single Family Residence
Built in 1979
0.66 Acres Lot
$3,150,100 Zestimate®
$832/sqft
$8,601 Estimated rent
Home value
$3,150,100
$2.90M - $3.43M
$8,601/mo
Zestimate® history
Owner options
List your home for rent
$8,601/mo
Rent Zestimate®
Find your next renter with Zillow Rental Manager. Plus, with online applications, you can quickly screen prospective tenants – for free.
$8,601/mo
Rent Zestimate®
Refinance and save
$20,053/mo
Est. payment
Refinancing to a lower rate could help reduce your monthly payments and save thousands over the life of the loan.
$20,053/mo
Est. payment
Explore your selling options
Work with a Zillow partner agent
Leverage their expertise and Zillow's premium Showcase listings to get your home seen by more buyers.
Get startedList with your own agent
Get your home in front of millions of buyers by listing it on Zillow.
Learn how to do itSell it yourself
Take full control of how buyers see your home on Zillow by listing For Sale by Owner (FSBO).
List your homeWhat's special
Substantial brick fireplaceSpanish tile-surround fireplaceSingle-story updated spanish residenceDual arched mirrorsBeautiful arched doorwaysFreestanding soaking tubWood-beamed ceilings
Zillow last checked:
Listing updated:
Listed by:
Michelle Price DRE #02119928 818-963-0269,
Equity Union Real Estate
Bought with:
Lindsay Rae Galbraith
Source: CSMAOR,MLS#: 226003374
Facts & features
Interior
Bedrooms & bathrooms
- Bedrooms: 4
- Bathrooms: 4
- Full bathrooms: 3
- 1/2 bathrooms: 1
Cooling
- Central Air
Appliances
- Included: Dishwasher, Refrigerator
- Laundry: Inside
Features
- Beamed Ceilings, Quartz Counters
- Flooring: Carpet, Ceramic Tile, Hardwood
- Doors: Double Door Entry
- Has fireplace: Yes
- Fireplace features: Other, Family Room, Living Room
Interior area
- Total structure area: 3,784
- Total interior livable area: 3,784 sqft
Property
Parking
- Total spaces: 3
- Parking features: Garage
- Garage spaces: 3
Features
- Levels: One
- Stories: 1
- Entry location: Main Level
- Has private pool: Yes
- Pool features: Heated, Private
- Has spa: Yes
- Spa features: Private, In Ground
Lot
- Size: 0.66 Acres
- Features: Ranch
Details
- Parcel number: 6900031165
- Special conditions: Standard
Construction
Type & style
- Home type: SingleFamily
- Architectural style: Spanish
- Property subtype: Single Family Residence
Materials
- Stucco
Condition
- Updated/Remodeled
- New construction: No
- Year built: 1979
Community & HOA
Community
- Subdivision: Custom NR-736
HOA
- Has HOA: Yes
- HOA fee: $61 monthly
Location
- Region: Westlake Village
Financial & listing details
- Price per square foot: $832/sqft
- Tax assessed value: $888,270
- Annual tax amount: $10,068
- Date on market: 7/16/2026
- Cumulative days on market: 13 days
- Listing terms: Conventional,Cash
Price history
| Date | Event | Price |
|---|---|---|
| 8/10/2026 | Sold | $3,150,000+10.5%$832/sqft |
Source:  CSMAOR #226003374 Report a problem CSMAOR #226003374 Report a problem | ||
| 7/28/2026 | Pending sale | $2,850,000$753/sqft |
Source: CSMAOR #226003374 Report a problem | ||
| 7/24/2026 | Contingent | $2,850,000$753/sqft |
Source:  CRMLS #226003374 Report a problem CRMLS #226003374 Report a problem | ||
| 7/16/2026 | Listed for sale | $2,850,000$753/sqft |
Source: CSMAOR #226003374 Report a problem | ||
Public tax history
| Year | Property taxes | Tax assessment |
|---|---|---|
| 2025 | $10,068 +5.3% | $888,270 +2% |
| 2024 | $9,559 | $870,853 +2% |
| 2023 | $9,559 +1.9% | $853,778 +2% |
| 2022 | $9,384 +1.8% | $837,038 +2% |
| 2021 | $9,214 +5.5% | $820,626 +1% |
| 2020 | $8,737 +2.7% | $812,214 +2% |
| 2019 | $8,505 +2.1% | $796,289 +2% |
| 2018 | $8,332 +2% | $780,677 +2% |
| 2017 | $8,168 +1% | $765,371 +2% |
| 2016 | $8,083 +1.8% | $750,365 +1.5% |
| 2015 | $7,944 +1.5% | $739,095 +2% |
| 2014 | $7,827 | $724,619 +0.5% |
| 2013 | -- | $721,346 +2% |
| 2012 | -- | $707,203 +2% |
| 2011 | -- | $693,337 +0.5% |
| 2009 | -- | $689,794 +4% |
| 2007 | -- | $663,011 +2% |
| 2006 | -- | $650,012 +2% |
| 2005 | -- | $637,268 +3.9% |
| 2003 | -- | $613,325 +2% |
| 2002 | -- | $601,300 +2% |
| 2001 | $6,220 +1% | $589,511 +2% |
| 2000 | $6,157 | $577,953 |
Find assessor info on the county website
Neighborhood: 91362
Nearby homes
- $3,000,0004 bd4 ba4k sqft1211 Ridgecrest Pl, Westlake Village, CA 91362Sold
- $2,301,0005 bd5 ba3.5k sqft1197 Vale Pl, Thousand Oaks, CA 91362Off Market
- $2,138,7004 bd3 ba3.1k sqft1193 Vale Pl, Westlake Village, CA 91362Off Market
- $2,345,4003 bd2 ba3.4k sqft1210 Ridgecrest Pl, Westlake Village, CA 91362Off Market
- $2,424,6004 bd4 ba3.4k sqft1224 Ridgecrest Pl, Thousand Oaks, CA 91362Off Market
- $4,032,2006 bd6 ba6.1k sqft1198 Ridgecrest Pl, Thousand Oaks, CA 91362Off Market
- $2,393,9005 bd3 ba3.8k sqft1235 Ridgecrest Pl, Thousand Oaks, CA 91362Off Market
- $2,226,3004 bd3 ba3.3k sqft1190 Ridgecrest Pl, Thousand Oaks, CA 91362Off Market
Nearby schools
GreatSchools rating
- 9/10Westlake Hills Elementary SchoolGrades: K-5Distance: 1.3 mi
- 6/10Colina Middle SchoolGrades: 6-8Distance: 1.7 mi
- 10/10Westlake High SchoolGrades: 9-12Distance: 1.7 mi
Schools provided by the listing agent
- Elementary: Westlake Hills-729
- Middle: Colina
- High: Westlake
Source: CSMAOR. This data may not be complete. We recommend contacting the local school district to confirm school assignments for this home.
Get a cash offer in 3 minutes
Find out how much your home could sell for in as little as 3 minutes with a no-obligation cash offer.
Estimated market value
$3,150,100
Get a cash offer in 3 minutes
Find out how much your home could sell for in as little as 3 minutes with a no-obligation cash offer.
Estimated market value
$3,150,100
- California
- Ventura County
- Westlake Village
- 91362
- 1201 Ridgecrest Pl
Nearby cities
Nearby zip codes
Other Westlake Village Topics
- Apartments for Rent in 91362
- Houses for Sale in 91362
- Houses for Rent in 91362
- 91362 Real Estate
- Westlake Village Condos
- Houses for Sale in Westlake Village
- Newest Listings in Westlake Village
- Westlake Village Home Values
- Westlake Village Real Estate Agents
- Westlake Village Refinance
- Westlake Village Mortgage Rates
