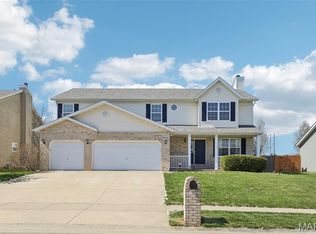
Stunning open floor plan with 3,900 square feet. Walk in to the 2 story foyer w/split staircase and hardwood floors. Features include: Fireplace w/tile hearth, hardwood flooring, crown molding, vaulted ceiling, his & hers walk-in closets w/custom shelving. The Kitchen/Breakfast area features Recessed lighting, 5 burner gas cook top, double oven, island w. bar seating, granite counter tops, dura ceramic tile, staggered maple cabinets, crown molding, and custom back splash. The full finished basement features a 23x14 family room, 5th bedroom, full bath, lots of storage, and a 11x11 bonus room. Other features include: 3 car garage, 14x12 covered deck, 23x12 paver patio, fenced, and corner lot with trees and full garden.
This property is not currently displayed as for sale or rent on Zillow. This may be different from what's on other websites or public sources.