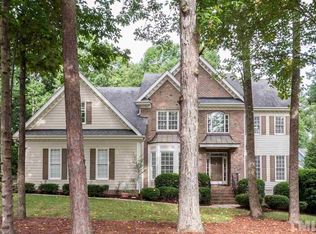
SELLER OFFERING 15k in ALLOWANCES!!!! Nestled in a serene neighborhood, this stunning 4-bedroom, 3.5-bath home offers an exceptional blend of comfort, style, and modern conveniences. Step inside to find an inviting open floor plan with high vaulted ceilings that create a spacious, airy feel throughout. The living room, featuring a cozy fireplace, serves as the perfect gathering spot for family and friends. With large windows allowing natural light to flood the space, this area is ideal for both relaxation and entertaining.
The gourmet kitchen boasts beautiful granite countertops, custom cabinetry, and ample counter spaceâ€''perfect for preparing meals and hosting guests. Adjacent to the kitchen, a formal dining area offers an elegant setting for meals, while the convenient bonus room provides flexibility for a home office, playroom, or media room.
The luxurious master suite is conveniently located on the main floor, offering ultimate privacy and comfort. It features a generous walk-in closet and an en-suite bath with a dual vanity, soaking tub, and separate shower. Upstairs, three additional spacious bedrooms and two well-appointed bathrooms provide ample space for family or guests.
Step outside to the screened-in porch, where you can unwind while overlooking a peaceful creek that flows through the backyard. Whether you're enjoying a morning coffee or hosting a summer barbecue, this tranquil outdoor space is sure to impress.
This home also includes a 2-car garage, offering plenty of storage and parking, and an unfinished attic space, providing additional storage or future expansion potential. With its charming details, prime location, and thoughtful layout, this home is truly a rare find. Don't miss your chance to make it yours!
Sold for $645,000
Zillow last checked:
Listing updated:
Bought with:
A Non Member
A Non Member
Source: Hive MLS,MLS#: 100485737 Originating MLS: Rocky Mount Area Association of Realtors
Originating MLS: Rocky Mount Area Association of RealtorsPrice history
| Date | Event | Price |
|---|---|---|
| 6/6/2025 | Sold | $645,000-3%$200/sqft |
Source:  Hive MLS #100485737 Report a problem Hive MLS #100485737 Report a problem | ||
| 4/15/2025 | Pending sale | $665,000$206/sqft |
Source:  Doorify MLS #10073274 Report a problem Doorify MLS #10073274 Report a problem | ||
| 4/15/2025 | Contingent | $665,000$206/sqft |
Source: Hive MLS #100485737 Report a problem | ||
| 4/4/2025 | Price change | $665,000-3.9%$206/sqft |
Source: Hive MLS #100485737 Report a problem | ||
| 3/31/2025 | Price change | $691,900-0.1%$215/sqft |
Source: Hive MLS #100485737 Report a problem | ||
| 3/24/2025 | Price change | $692,900-0.1%$215/sqft |
Source: Hive MLS #100485737 Report a problem | ||
| 3/17/2025 | Price change | $693,900-0.1%$215/sqft |
Source: Hive MLS #100485737 Report a problem | ||
| 3/5/2025 | Price change | $694,900-1.4%$215/sqft |
Source: Hive MLS #100485737 Report a problem | ||
| 2/11/2025 | Listed for sale | $704,900+57.2%$219/sqft |
Source: Hive MLS #100485737 Report a problem | ||
| 11/30/2020 | Sold | $448,500-0.3%$139/sqft |
Source: Doorify MLS #2349701 Report a problem | ||
| 10/26/2020 | Pending sale | $450,000$140/sqft |
Source: Keller Williams Realty #2349701 Report a problem | ||
| 10/21/2020 | Price change | $450,000+7.2%$140/sqft |
Source: Keller Williams Realty #2349701 Report a problem | ||
| 12/3/2018 | Price change | $419,900-1.2%$130/sqft |
Source: Fonville Morisey/Midtown Sales Office #2224470 Report a problem | ||
| 11/15/2018 | Listed for sale | $425,000+25.9%$132/sqft |
Source: Fonville Morisey/Midtown Sales Office #2224470 Report a problem | ||
| 5/24/2013 | Sold | $337,500-0.3%$105/sqft |
Source: Public Record Report a problem | ||
| 3/7/2013 | Price change | $338,385-1%$105/sqft |
Source: Prudential York Simpson Underwood Realty #1871653 Report a problem | ||
| 2/1/2013 | Listed for sale | $341,700-6.4%$106/sqft |
Source: Prudential York Simpson Underwood Realty #1871653 Report a problem | ||
| 10/19/2011 | Listing removed | $365,000$113/sqft |
Source: Coldwell Banker Advantage #1783501 Report a problem | ||
| 7/31/2011 | Price change | $365,000-2.4%$113/sqft |
Source: Advantage #1783501 Report a problem | ||
| 5/7/2011 | Price change | $374,000-2.3%$116/sqft |
Source: Advantage #1783501 Report a problem | ||
| 3/25/2011 | Listed for sale | $383,000$119/sqft |
Source: Coldwell Banker Advantage #1775488 Report a problem | ||
| 7/29/2004 | Sold | $383,000+681.6%$119/sqft |
Source: Public Record Report a problem | ||
| 1/7/2003 | Sold | $49,000$15/sqft |
Source: Public Record Report a problem | ||
Nearby homes
- $687,7004 bd3 ba3k sqft1209 Rivermead Ln, Wake Forest, NC 27587Off Market
- $703,600-- bd2 ba3.2k sqft1200 Rivermead Ln, Wake Forest, NC 27587Off Market
- $729,5004 bd3 ba3.6k sqft7825 Willowhurst Dr, Wake Forest, NC 27587Off Market
- $687,700-- bd2 ba3.1k sqft7824 Kingsbrook Ct, Wake Forest, NC 27587Off Market
Get a cash offer in 3 minutes
Find out how much your home could sell for in as little as 3 minutes with a no-obligation cash offer.
Estimated market value
$631,500
