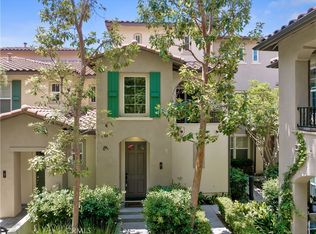
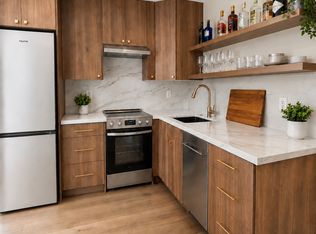
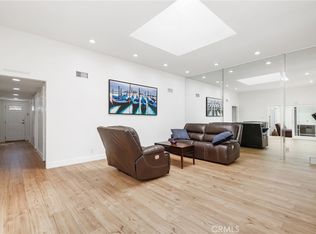
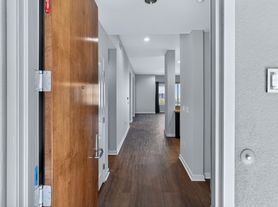
Welcome to 1201 Rivington, a sophisticated corner residence in the highly desirable Lexington at Central Park West community of Irvine. This beautifully appointed 2-bedroom, 2.5-bath home offers approximately 1,816 square feet of contemporary living space with abundant natural light, an open-concept floor plan, and oversized windows throughout. The stylish interior features upgraded 9-inch luxury plank flooring, soaring ceilings, recessed lighting, and a seamless flow between the living, dining, and kitchen areas. The chef-inspired kitchen showcases elegant white cabinetry, light quartz countertops, under-cabinet lighting, a large center island, and premium stainless-steel GE Monogram appliances, including a 6-burner cooktop, convection oven, microwave, and built-in refrigerator. The spacious primary suite offers a generous walk-in closet and a spa-like bath with an oversized shower, freestanding soaking tub, dual-sink vanity, and full-size mirror. The secondary bedroom features its own private full bath, providing an ideal setup for guests, family, or a home office. Additional highlights include a private balcony, interior laundry with stacked washer and dryer, smart-home features, elevator access, and a 2-car garage. Residents enjoy an exceptional resort-style lifestyle with access to a sparkling pool, spa, fitness center, pickleball court, fire pits, BBQ and outdoor dining areas, playground, dog park, and beautifully maintained community spaces. Ideally located in Central Park West with convenient access to major freeways, shopping, dining, parks, and the vibrant business and lifestyle amenities of Irvine. A rare opportunity to enjoy modern luxury, convenience, and an elevated urban lifestyle in one of Irvine's sought-after communities.
Condo for rent
Accepts Zillow applications
$5,800/moFees may apply
1201 Rivington, Irvine, CA 92612
2beds
1,825sqft
Price may not include required fees and charges. Learn more|
Condo
Available Sat Sep 26 2026
No pets
Air conditioner, central air
In unit laundry
2 Parking spaces parking
Central
What's special
Elevator accessPickleball courtPrivate balconySophisticated corner residenceDog parkChef-inspired kitchenSpa-like bath
- 5 days |
- -- |
- -- |
Zillow last checked:
Listing updated:
Travel times
Facts & features
Interior
Bedrooms & bathrooms
- Bedrooms: 2
- Bathrooms: 3
- Full bathrooms: 2
- 1/2 bathrooms: 1
Rooms
- Room types: Bedroom, Kitchen, Laundry
Heating
- Central
Cooling
- Air Conditioner, Central Air
Appliances
- Included: Dryer, Washer
- Laundry: In Unit, Laundry Closet
Features
- All Bedrooms Down, Walk In Closet, Walk-In Closet(s)
Interior area
- Total interior livable area: 1,825 sqft
Property
Parking
- Total spaces: 2
- Parking features: Assigned
- Details: Contact manager
Features
- Stories: 1
- Exterior features: All Bedrooms Down, Gated Community, Urban, Walk-In Closet(s)
- Pool features: Association, Community, Pool
- Has view: Yes
- View description: City Lights
Construction
Type & style
- Home type: Condo
- Property subtype: Condo
Condition
- Year built: 2024
Building
Management
- Pets allowed: No
Community & HOA
Community
- Features: Gated, Park, Pool
- Security: Gated Community
HOA
- Amenities included: Gated, Laundry, Park, Pool
Location
- Region: Irvine
Financial & listing details
- Lease term: 12 Months
Nearby apartments for rent

Price history
| Date | Event | Price |
|---|---|---|
| 9/3/2026 | Listed for rent | $5,800$3/sqft |
Source: CRMLS #PW26192479 Report a problem | ||
| 5/21/2024 | Sold | $1,299,990$712/sqft |
Source:  CRMLS #OC24080847 Report a problem CRMLS #OC24080847 Report a problem | ||
| 4/25/2024 | Pending sale | $1,299,990$712/sqft |
Source: CRMLS #OC24080847 Report a problem | ||
| 4/23/2024 | Listed for sale | $1,299,990+10.6%$712/sqft |
Source: CRMLS #OC24080847 Report a problem | ||
| 12/22/2023 | Listing removed | $1,174,990$644/sqft |
Source:  Lennar Homes Report a problem Lennar Homes Report a problem | ||
| 11/22/2023 | Listed for sale | $1,174,990$644/sqft |
Source: Lennar Homes Report a problem | ||
Neighborhood: Business District
Nearby schools
GreatSchools rating
- 2/10Monroe Elementary SchoolGrades: K-5Distance: 2.9 mi
- 6/10Douglas MacArthur Fundamental Intermediate SchoolGrades: 6-8Distance: 2.6 mi
- 4/10Century High SchoolGrades: 9-12Distance: 3.8 mi