Skip main navigation
Sold for $521,000
  • $521,000

    1201 Rone Dr, Wind Gap, PA 18091

    3beds
    2,016sqft
    Single Family Residence
    Built in 2002
    1.19 Acres Lot
    $520,900 Zestimate®
    $258/sqft
    $2,909 Estimated rent

    Home value

    $520,900

    $490,000 - $552,000

    $2,909/mo

    Zestimate® history
    Loading
    Loading...

    Owner options

    List your home for rent

    $2,909/mo

    Rent Zestimate®

    Find your next renter with Zillow Rental Manager. Plus, with online applications, you can quickly screen prospective tenants – for free.

    Learn more

    $2,909/mo

    Rent Zestimate®

    Refinance and save

    $3,638/mo

    Est. payment

    Refinancing to a lower rate could help reduce your monthly payments and save thousands over the life of the loan.

    See today's rates

    $3,638/mo

    Est. payment

    Explore your selling options

    Work with a Zillow partner agent

    Leverage their expertise and Zillow's premium Showcase listings to get your home seen by more buyers.

    Get started

    List with your own agent

    Get your home in front of millions of buyers by listing it on Zillow.

    Learn how to do it

    Sell it yourself

    Take full control of how buyers see your home on Zillow by listing For Sale by Owner (FSBO).

    List your home

    What's special

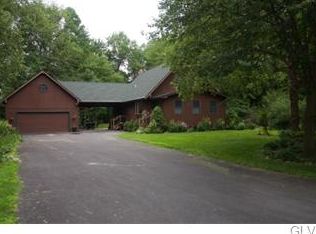
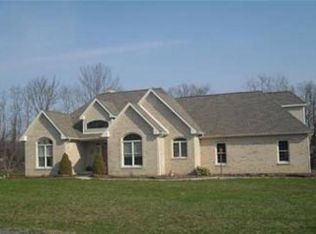
    Showings start Saturday at Open House 1-3PM. Welcome to your dream home in beautiful Bushkill Township! This charming two-story brick colonial sits on over an acre of tranquil, tree-lined land, offering both space and maturity. Step inside to an open foyer, then down the hall to the heart of the home. There you'll find an open-concept kitchen designed for functionality, featuring ample cabinetry and a generous peninsula countertop that seamlessly flows into the great room /dining area complete with a cozy propane fireplace, which then opens to the large Living room providing a lovely gathering space. Imagine hosting gatherings with friends and family, with patio doors leading to a lovely Patio that overlooks your expansive backyard, perfect for entertaining! A lovely office sits just off the foyer. There is also a convenient laundry /mudroom and pantry lead to a three-car garage with attic storage. Upstairs, retreat to the large primary suite featuring a sizable walk-in closet and and lovely primary bath with double sinks and sleek tile flooring. Two additional bedrooms and a bath complete the upper level, alongside abundant storage options in the basement just waiting for your personal touch. Enjoy peace of mind with a new Generac system, state-of-the-art water system, sump pump, and energy-efficient tankless propane hot water heater. Don’t miss your chance to own this exceptional home—it’s ready for you to make cherished memories!

    Zillow last checked:

    Listing updated:

    Listed by:

    Jill Koch 484-239-8377,

    BHHS - Choice Properties,

    Sally A. Maragulia 610-573-9112,

    BHHS - Choice Properties

    Bought with:

    Curt Miller, RS343704

    Keller Williams Allentown

    Dee Miller, RS343073

    Keller Williams Allentown

    Source: GLVR,MLS#: 782100MLS LogoOriginating MLS: Lehigh Valley MLS

    Facts & features

    Interior

    Bedrooms & bathrooms
    • Bedrooms: 3
    • Bathrooms: 3
    • Full bathrooms: 2
    • 1/2 bathrooms: 1
    Primary bedroom
    • Level: Second
    • Dimensions: 13.00 x 22.00
    Bedroom
    • Level: Second
    • Dimensions: 15.00 x 11.00
    Bedroom
    • Level: Second
    • Dimensions: 18.00 x 9.00
    Primary bathroom
    • Level: Second
    • Dimensions: 9.00 x 9.00
    Breakfast room nook
    • Level: First
    • Dimensions: 13.00 x 10.00
    Den
    • Level: First
    • Dimensions: 10.00 x 7.00
    Family room
    • Description: Propane fireplace
    • Level: First
    • Dimensions: 13.00 x 13.00
    Foyer
    • Level: First
    • Dimensions: 6.00 x 8.00
    Other
    • Level: Second
    • Dimensions: 8.00 x 8.00
    Half bath
    • Level: First
    • Dimensions: 6.00 x 3.00
    Kitchen
    • Description: 1st
    • Level: First
    • Dimensions: 13.00 x 11.00
    Laundry
    • Level: First
    • Dimensions: 8.00 x 6.00
    Living room
    • Level: First
    • Dimensions: 13.00 x 18.00
    Heating
    • Forced Air, Propane
    Cooling
    • Central Air
    Appliances
    • Included: Dishwasher, Electric Dryer, Gas Oven, Gas Range, Propane Water Heater, Washer, Tankless Water Heater
    • Laundry: Washer Hookup, Dryer Hookup, ElectricDryer Hookup
    Features
    • Dining Area, Eat-in Kitchen
    • Flooring: Carpet, Laminate, Resilient, Tile
    • Basement: Concrete
    • Has fireplace: Yes
    • Fireplace features: Family Room, Gas Log
    Interior area
    • Total interior livable area: 2,016 sqft
    • Finished area above ground: 2,016
    • Finished area below ground: 0

    Property

    Parking
    • Total spaces: 3
    • Parking features: Attached, Garage, Garage Door Opener
    • Attached garage spaces: 3
    Features
    • Stories: 2
    • Exterior features: Propane Tank - Owned
    • Has view: Yes
    • View description: Mountain(s), Panoramic
    Lot
    • Size: 1.19 Acres
    Details
    • Parcel number: G78430406
    • Zoning: HDR
    • Special conditions: Estate

    Construction

    Type & style
    • Home type: SingleFamily
    • Architectural style: Colonial
    • Property subtype: Single Family Residence
    Materials
    • Brick
    • Foundation: Basement
    • Roof: Asphalt,Fiberglass
    Condition
    • Year built: 2002

    Utilities & green energy

    • Electric: 200+ Amp Service, Circuit Breakers, Generator, Generator Hookup
    • Sewer: Septic Tank
    • Water: Well
    • Utilities for property: Cable Available

    Community & HOA

    Community
    • Security: Security System, Closed Circuit Camera(s)
    • Subdivision: Not in Development
    Location
    • Region: Wind Gap

    Financial & listing details

    • Price per square foot: $258/sqft
    • Tax assessed value: $87,300
    • Annual tax amount: $6,874
    • Date on market: 8/12/2026
    • Ownership type: Fee Simple

    Price history

    DateEventPrice
    9/18/2026Sold$521,000+4.4%$258/sqft
    Source: GLVR #782100 Report a problem
    8/19/2026Pending sale$499,000$248/sqft
    Source: BHHS broker feed #782100 Report a problem
    8/18/2026Listed for sale$499,000$248/sqft
    Source: BHHS broker feed #782100 Report a problem
    8/18/2026Pending sale$499,000$248/sqft
    Source: GLVR #782100 Report a problem
    8/15/2026Listed for sale$499,000$248/sqft
    Source: GLVR #782100 Report a problem

    Public tax history

    YearProperty taxesTax assessment
    2026$6,875 +2.2%$87,300
    2025$6,725 +1.6%$87,300
    2024$6,618 +0.9%$87,300
    2023$6,556 $87,300
    2022$6,556 +536.4%$87,300
    2021$1,030 $87,300
    2020$1,030 $87,300
    2018$1,030 $87,300
    2017-- $87,300
    2016-- $87,300
    2015-- $87,300
    2014-- $87,300
    2013-- $87,300
    2012-- $87,300
    2011-- $87,300
    2010-- $87,300
    2004-- $87,300
    2003-- $87,300
    Find assessor info on the county website

    Neighborhood: 18091

    Nearby schools

    GreatSchools rating
    Schools provided by the listing agent
    • District: Nazareth

    Source: GLVR. This data may not be complete. We recommend contacting the local school district to confirm school assignments for this home.

    Sell for more on Zillow
    Get a Zillow Showcase℠ listing at no additional cost and you could sell for .
    $520,900
    2% more
    +$10,418
    With Zillow Showcase(estimated)
    $531,318
    Sell for more on Zillow
    Get a Zillow Showcase℠ listing at no additional cost and you could sell for .
    $520,900
    2% more
    +$10,418
    With Zillow Showcase(estimated)
    $531,318