Skip main navigation
Active
  • Price cut: $1K (7/2)
    $415,900

    1201 Rosabella Ln, Greer, SC 29651

    3beds
    1,900sqft
    : 
    Loading
    Get pre-qualified
    Single Family Residence
    Built in 2019
    0.25 Acres Lot
    $410,000 Zestimate®
    $219/sqft
    $35/mo HOA

    What's special

    Cozy gas log fireplaceRefined finishesMultiple covered porchesTranquil water featureRaised bed vegetable gardenPlantation shutters throughoutCovered porch
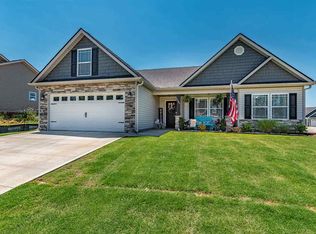
    Welcome to 1201 Rosabella Lane—an exceptional Craftsman-style home where thoughtful upgrades, elegant design, and outdoor living come together in perfect harmony. Offering approximately 1,900 square feet, this 3-bedroom, 2-bath residence is designed for both comfortable everyday living and unforgettable entertaining. Step inside to a spacious open floor plan featuring a large living room centered around a cozy gas log fireplace—perfect for gathering with family and friends. Rich hardwood floors flow throughout the home and into all bedrooms, complemented by tile flooring in both full baths. Custom details elevate every space, including rope lighting accenting the trim, plantation shutters throughout, and custom closets in every room for stylish, functional storage. The primary suite is a true retreat, complete with a tray ceiling and a spa-like bathroom featuring a soaking tub, separate shower, and refined finishes. French doors lead directly from the suite to a covered porch, creating a seamless indoor-outdoor escape. Step outside and experience a backyard designed to impress. Enjoy multiple covered porches and a full-length concrete patio—ideal for relaxing or entertaining. The property features an outbuilding with power, a raised bed vegetable garden, muscadine grapevines, a tranquil water feature, and even an outdoor shower. Professionally designed lighting highlights the mature landscaping, while permanent gemstone lighting on the front of the home allows you to set the mood for any occasion year-round. The garage adds even more versatility with an electric retractable screen—perfect for maintaining privacy while working with the door open. Conveniently located just 5 minutes from Lake Robinson, 15 minutes to downtown Greer and the Greer City Park & Amphitheater, 30 minutes to downtown Greenville and Falls Park, and within 45 minutes of North Carolina’s renowned wineries and breweries, this home offers the perfect blend of privacy, luxury, and accessibility. 1201 Rosabella Lane is more than a home—it’s a lifestyle.
    109 days
    |
    1,148
    |
    45
    |

    Zillow last checked:

    Listing updated:

    Listed by:

    Andrew M Warfuel 843-224-1169,

    EXP Realty LLC

    Source: SAR as distributed by MLS GRID,MLS#: 334854MLS Logo

    Loading...

      Facts & features

      Interior

      Bedrooms & bathrooms
      • Bedrooms: 3
      • Bathrooms: 2
      • Full bathrooms: 2
      Rooms
      • Room types: None
      Primary bedroom
      • Level: First
      • Area: 195
      • Dimensions: 13x15
      Bedroom 2
      • Level: First
      • Area: 144
      • Dimensions: 12x12
      Bedroom 3
      • Level: First
      • Area: 156
      • Dimensions: 12x13
      Dining room
      • Level: First
      • Area: 144
      • Dimensions: 12x12
      Kitchen
      • Level: First
      • Area: 240
      • Dimensions: 12x20
      Laundry
      • Level: First
      • Area: 40
      • Dimensions: 5x8
      Living room
      • Level: First
      • Area: 360
      • Dimensions: 18x20
      Other
      • Description: Covered Patio #1
      • Level: First
      • Area: 144
      • Dimensions: 12x12
      Other
      • Description: Covered Patio #2
      • Level: First
      • Area: 144
      • Dimensions: 12x12
      Patio
      • Level: First
      • Area: 192
      • Dimensions: 12x16
      Heating
      • Heat Pump, Electricity
      Cooling
      • Central Air, Electricity
      Appliances
      • Included: Dishwasher, Disposal, Microwave, Electric Range, Free-Standing Range, Electric Water Heater
      • Laundry: 1st Floor, Electric Dryer Hookup, Walk-In, Washer Hookup
      Features
      • Ceiling Fan(s), Tray Ceiling(s), Fireplace, Soaking Tub, Ceiling - Smooth, Solid Surface Counters, Open Floorplan, Pantry
      • Flooring: Ceramic Tile, Hardwood
      • Doors: Storm Door(s)
      • Windows: Tilt-Out
      • Has basement: No
      • Number of fireplaces: 1
      • Fireplace features: Gas Log
      Interior area
      • Total interior livable area: 1,900 sqft
      • Finished area above ground: 1,900
      • Finished area below ground: 0
      Video & virtual tour

      Property

      Parking
      • Total spaces: 2
      • Parking features: Attached, 2 Car Attached, Garage Door Opener, Garage, Attached Garage
      • Attached garage spaces: 2
      • Has uncovered spaces: Yes
      Features
      • Levels: One
      • Patio & porch: Porch
      • Exterior features: Hot Tub, Water Feature
      • Pool features: Community
      • Has spa: Yes
      • Spa features: Private
      • Fencing: Fenced
      Lot
      • Size: 0.25 Acres
      • Dimensions: 55' x 35' x 100' x 80' x 125'
      • Features: Corner Lot, Cul-De-Sac, Level
      • Topography: Level
      Details
      • Parcel number: 0633180109300

      Construction

      Type & style
      • Home type: SingleFamily
      • Architectural style: Craftsman
      • Property subtype: Single Family Residence
      Materials
      • Vinyl Siding
      • Foundation: Slab
      • Roof: Architectural
      Condition
      • New construction: No
      • Year built: 2019
      Details
      • Builder name: Enchanted Construction

      Utilities & green energy

      • Electric: CPW
      • Gas: Blossman
      • Sewer: Public Sewer
      • Water: Public, Blueridge

      Community & HOA

      Community
      • Features: Pool
      • Security: Smoke Detector(s)
      • Subdivision: Orchard Crest
      HOA
      • Has HOA: Yes
      • Amenities included: Pool
      • Services included: Common Area
      • HOA fee: $425 annually
      Location
      • Region: Greer

      Financial & listing details

      • Price per square foot: $219/sqft
      • Tax assessed value: $245,550
      • Annual tax amount: $2,240
      • Date on market: 3/19/2026

        Estimated market value

        $410,000

        $390,000 - $431,000

        $2,318/mo

        Price history

        DateEventPrice
        7/2/2026Price change$415,900-0.2%$219/sqft
        Source: Greater Greenville AOR #1585239 Report a problem
        6/19/2026Price change$416,900-0.2%$219/sqft
        Source: Greater Greenville AOR #1585239 Report a problem
        6/11/2026Price change$417,900-0.5%$220/sqft
        Source: Greater Greenville AOR #1585239 Report a problem
        3/19/2026Listed for sale$419,900+2.4%$221/sqft
        Source: Greater Greenville AOR #1585239 Report a problem
        3/18/2025Sold$410,000+3.8%$216/sqft
        Source: Greater Greenville AOR #1546482 Report a problem
        2/8/2025Pending sale$395,000$208/sqft
        Source: Greater Greenville AOR #1546482 Report a problem
        2/2/2025Price change$395,000-4.8%$208/sqft
        Source: Greater Greenville AOR #1546482 Report a problem
        1/24/2025Listed for sale$415,000+64.2%$218/sqft
        Source: Greater Greenville AOR #1546482 Report a problem
        3/31/2019Sold$252,670$133/sqft
        Source: SAR as distributed by MLS GRID #257509 Report a problem

        Public tax history

        YearProperty taxesTax assessment
        2024$2,011 -14.8%$245,550
        2023$2,361 +3%$245,550
        2022$2,293 +1.3%$245,550
        2021$2,263 -0.5%$245,550 +1.8%
        2020$2,273 +71%$241,160
        2019$1,329 $241,160

        Find assessor info on the county website

        Monthly payment

        Est. payment

        Payment breakdown

        Explore the cost of this home by adjusting the details. Changes won't be saved.
        All calculations are estimates and provided by Zillow, Inc. for informational purposes only. Actual amounts may vary.
        HOA fees may include property taxes on listings classified as Co-Ops. Contact the listing agent and/or owner for fee details.
        Mortgage interest rates are dependent on a number of factors, including credit score, down payment, and repayment length. Interest rate data provided by Zillow Group Marketplace, Inc. as of 1/1/1970 from various mortgage lenders with which we have lead or other similar arrangements; the Estimated Payment is an average of those rates.
        See how much you could borrow to make a competitive offer.

        Climate risks

        Neighborhood: 29651

        Getting around

        2 / 100
        Car-Dependent
        12 / 100
        Somewhat Bikeable

        Nearby schools

        GreatSchools rating
        Schools provided by the listing agent
        • Elementary: 10-Skyland
        • Middle: 8-Blue Ridge
        • High: 8-Blue Ridge

        Source: SAR as distributed by MLS GRID. This data may not be complete. We recommend contacting the local school district to confirm school assignments for this home.

        A local agent can set up tours, give advice and negotiate with sellers.

        A local lender can help you make sure your offer is ready when you are.

        Browse local experts

        Similar homes

        Skip to the end of the carouselSkip to the beginning of the carousel