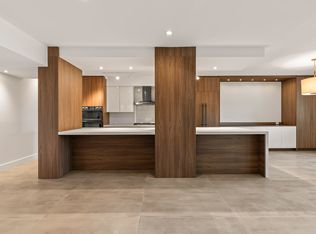
Spacious and bright condo in a prime Beverly Hills adjacent location with an incredibly walkable setting. This 2 bedroom, 2 bath home boasts 1,520 square feet of comfortable living space and is located in Unit 106, one floor above ground level for added privacy and security. The oversized balcony is lined with custom cut bamboo, creating a peaceful outdoor retreat ideal for relaxing or entertaining. Inside, you’ll find new flooring throughout, a fireplace, wet bar, and in unit washer and dryer. Recent upgrades include a new dishwasher, gas range, under cabinet range hood, light fixtures, faucets, toilet, and vanities. The smart layout places bedrooms on opposite sides for enhanced privacy, and the second bedroom has its own private entrance. Community amenities include a pool, spa, fitness room, and sauna, with controlled access and two parking spaces in the gated garage on the ground floor, offering direct, step free entry. Central heating and AC provide year round comfort. The location is unbeatable, just moments from Century City, Roxbury Park, Rancho Park, Hillcrest Golf Course, and world famous Beverly Drive. This one truly checks all the boxes
Sold for $870,000
Zillow last checked:
Listing updated:
Bought with:
General NONMEMBER, DRE #01010672
NONMEMBER MRML
Source: CRMLS,MLS#: SR25250595 Originating MLS: California Regional MLS
Originating MLS: California Regional MLSPrice history
| Date | Event | Price |
|---|---|---|
| 1/26/2026 | Sold | $870,000-3.2%$572/sqft |
Source:  CRMLS #SR25250595 Report a problem CRMLS #SR25250595 Report a problem | ||
| 1/22/2026 | Pending sale | $899,000$591/sqft |
Source: CRMLS #SR25250595 Report a problem | ||
| 1/6/2026 | Contingent | $899,000$591/sqft |
Source: CRMLS #SR25250595 Report a problem | ||
| 11/21/2025 | Price change | $899,000-4.3%$591/sqft |
Source: CRMLS #SR25250595 Report a problem | ||
| 10/30/2025 | Listed for sale | $939,000-1.1%$618/sqft |
Source: CRMLS #SR25250595 Report a problem | ||
| 10/22/2025 | Listing removed | $949,000$624/sqft |
Source:  CLAW #25570515 Report a problem CLAW #25570515 Report a problem | ||
| 9/3/2025 | Listed for sale | $949,000$624/sqft |
Source: CLAW #25570515 Report a problem | ||
| 8/24/2025 | Listing removed | $949,000$624/sqft |
Source: CLAW #25570515 Report a problem | ||
| 8/1/2025 | Listed for sale | $949,000+80.1%$624/sqft |
Source: CLAW #25570515 Report a problem | ||
| 7/9/2004 | Sold | $527,000$347/sqft |
Source: Public Record Report a problem | ||
Nearby homes
- $1,009,3002 bd2 ba1.5k sqft1223 Roxbury Dr APT 202, Los Angeles, CA 90035Off Market
- $927,9002 bd2 ba1.6k sqft1201 Roxbury Dr APT 109, Los Angeles, CA 90035Off Market
- $960,7002 bd3 ba1.6k sqft1201 Roxbury Dr APT 110, Los Angeles, CA 90035Off Market
- $903,6002 bd3 ba1.5k sqft1201 Roxbury Dr APT 108, Los Angeles, CA 90035Off Market
Get a cash offer in 3 minutes
Find out how much your home could sell for in as little as 3 minutes with a no-obligation cash offer.
Estimated market value
$867,900
