Skip main navigation
Off market
  • $364,700

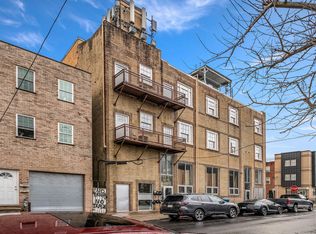
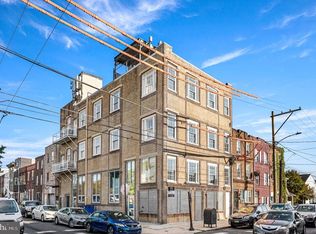
    1201 S 5th St #E, Philadelphia, PA 19147

    2beds
    2baths
    1,034sqft
    MultiFamily
    Built in 1905
    -- sqft lot
    $364,700 Zestimate®
    $353/sqft
    $2,123 Estimated rent

    Home value

    $364,700

    $299,000 - $441,000

    $2,123/mo

    Zestimate® history
    Loading
    Loading...

    Owner options

    List your home for rent

    $2,123/mo

    Rent Zestimate®

    Find your next renter with Zillow Rental Manager. Plus, with online applications, you can quickly screen prospective tenants – for free.

    Learn more

    $2,123/mo

    Rent Zestimate®

    Refinance and save

    $2,240/mo

    Est. payment

    Refinancing to a lower rate could help reduce your monthly payments and save thousands over the life of the loan.

    See today's rates

    $2,240/mo

    Est. payment

    Explore your selling options

    Work with a Zillow partner agent

    Leverage their expertise and Zillow's premium Showcase listings to get your home seen by more buyers.

    Get started

    List with your own agent

    Get your home in front of millions of buyers by listing it on Zillow.

    Learn how to do it

    Sell it yourself

    Take full control of how buyers see your home on Zillow by listing For Sale by Owner (FSBO).

    List your home

    What's special

    Gas fireplaceSoaring ceilingsFlex spaceEast passyunkWorkout roomOpen layoutNew appliances

    Available NOW!! Bright, spacious, recently renovated unit in an amazing location - walkable to shopping/dining/nightlife in East Passyunk, Italian Market, Queen Village/South Street, and more! Featuring a loft/industrial feel and open layout with soaring ceilings, oversized windows allowing for amazing views and tons of natural light, fresh paint, all new appliances and systems, beautiful hardwood flooring, gas fireplace in the living area, kitchen with granite countertops and stainless steel appliances... the list goes on! Please view floor plans for bedroom dimensions - second bed would be best used as a flex space - office, workout room, etc. // first bed is loft-style with 3/4 height wall & open doorway. Landlord plans to install washer/dryer for unit and elevator for building within the next 6-8 months. Schedule a showing today while you still can! {First/last/one month security required to move in ; Tenant responsible for all utilities plus $50/mo flat fee for water ; Pet-friendly with owner approval and $250 fee}

    This property is off market, which means it's not currently listed for sale or rent on Zillow. This may be different from what's available on other websites or public sources.
    Facts & features

    Interior

    Bedrooms & bathrooms
    • Bedrooms: 2
    • Bathrooms: 2
    Cooling
    • None
    Interior area
    • Total interior livable area: 1,034 sqft

    Property

    Parking
    • Parking features: None

    Construction

    Type & style
    • Home type: MultiFamily
    Condition
    • Year built: 1905

    Community & neighborhood

    Location
    • Region: Philadelphia

    Other

    Other facts
    • MLS Listing ID: PAPH2109704
    • Utilities fee required
    • Water not included in rent

    Price history

    DateEventPrice
    5/6/2022Listing removed--
    Source: RE/MAX International Report a problem
    5/2/2022Price change$1,800-5.3%$2/sqft
    Source: RE/MAX International #PAPH2109704 Report a problem
    4/29/2022Listed for rent$1,900$2/sqft
    Source: RE/MAX International #PAPH2109704 Report a problem

    Public tax history

    Tax history is unavailable.

    Neighborhood: Dickinson Narrows

    Nearby schools

    GreatSchools rating
    Get a cash offer in 3 minutes
    Find out how much your home could sell for in as little as 3 minutes with a no-obligation cash offer.
    Estimated market value
    $364,700
    Get a cash offer in 3 minutes
    Find out how much your home could sell for in as little as 3 minutes with a no-obligation cash offer.
    Estimated market value
    $364,700