Skip main navigation
Sold for $460,000
  • $460,000

    1201 S Barton St Unit 156, Arlington, VA 22204

    2beds
    994sqft
    Townhouse
    Built in 1939
    -- sqft lot
    $466,800 Zestimate®
    $463/sqft
    $2,430 Estimated rent

    Home value

    $466,800

    $443,000 - $490,000

    $2,430/mo

    Zestimate® history
    Loading
    Loading...

    Owner options

    List your home for rent

    $2,430/mo

    Rent Zestimate®

    Find your next renter with Zillow Rental Manager. Plus, with online applications, you can quickly screen prospective tenants – for free.

    Learn more

    $2,430/mo

    Rent Zestimate®

    Refinance and save

    $2,843/mo

    Est. payment

    Refinancing to a lower rate could help reduce your monthly payments and save thousands over the life of the loan.

    See today's rates

    $2,843/mo

    Est. payment

    Explore your selling options

    Work with a Zillow partner agent

    Leverage their expertise and Zillow's premium Showcase listings to get your home seen by more buyers.

    Get started

    List with your own agent

    Get your home in front of millions of buyers by listing it on Zillow.

    Learn how to do it

    Sell it yourself

    Take full control of how buyers see your home on Zillow by listing For Sale by Owner (FSBO).

    List your home

    What's special

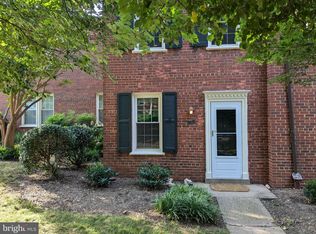
    This home will be available for a sneak peek this weekend, offering you an exclusive opportunity to preview it. Following this sneak peek, the property will be temporarily taken off the market until mid-June to allow the tenant to move out and get it ready for wide release. Open house Saturday, May 18th from 2-4 PM and Sunday, May 19th from 1-4PM. Welcome to 1201 S Barton St #156. This well maintained and updated 2-bedroom townhouse-style condo located in sought-after Arlington Village. As you step inside, you'll be greeted by a sense of warmth and comfort throughout the thoughtfully designed space. The living room boasts hardwood floors, offering an inviting atmosphere for relaxation or entertaining. Adjacent is the open kitchen and dining area with slate floors, granite counters, stainless appliances, and stacked washer and dryer. Continue walking through to the new back deck that overlooks common green space. Upstairs, the primary bedroom serves as a peaceful retreat, complemented by hardwood floors and natural light. The secondary bedroom offers versatility, whether used as a home office or a guest room. The bathroom was renovated in 2018, including all plumbing, showcasing contemporary fixtures and a fresh aesthetic. Updates include, windows, exterior doors and storm doors, water heater, washer & dryer, deck, recessed lighting. Residents of Arlington Village enjoy an array of community amenities, including an outdoor pool, tennis courts, and green spaces. With convenient access to parks, public transportation, dining and shopping options, this home offers the perfect blend of the convenience of city living and the peacefulness of a park setting. Don't miss your chance to own this beautiful home in one of Arlington's most sought-after communities!

    Zillow last checked:

    Listing updated:

    Listed by:

    Tiffany Henkel 703-989-7452,

    Properties on the Potomac, INC

    Bought with:

    Kurt A Duty, 0225068846

    Compass

    Source: Bright MLS,MLS#: VAAR2043692MLS Logo

    Facts & features

    Interior

    Bedrooms & bathrooms
    • Bedrooms: 2
    • Bathrooms: 1
    • Full bathrooms: 1
    Rooms
    • Room types: Living Room, Dining Room, Bedroom 2, Kitchen, Bedroom 1, Laundry, Bathroom 1
    Basement
    • Area: 0
    Heating
    • Central, Heat Pump, Electric
    Cooling
    • Central Air, Ceiling Fan(s), Electric
    Appliances
    • Included: Dishwasher, Disposal, Dryer, Exhaust Fan, Microwave, Oven/Range - Gas, Refrigerator, Stainless Steel Appliance(s), Washer, Washer/Dryer Stacked, Water Heater, Electric Water Heater
    • Laundry: Dryer In Unit, Main Level, Washer In Unit, Laundry Room
    Features
    • Ceiling Fan(s), Combination Kitchen/Dining, Family Room Off Kitchen, Open Floorplan, Kitchen Island, Recessed Lighting
    • Flooring: Wood, Tile/Brick, Slate
    • Has basement: No
    • Has fireplace: No
    Interior area
    • Total structure area: 994
    • Total interior livable area: 994 sqft
    • Finished area above ground: 994
    • Finished area below ground: 0

    Property

    Parking
    • Total spaces: 2
    • Parking features: Unassigned, Off Street, Parking Lot
    Accessibility
    • Accessibility features: None
    Features
    • Levels: Two
    • Stories: 2
    • Patio & porch: Deck
    • Pool features: Community
    • Has view: Yes
    • View description: Courtyard
    Details
    • Additional structures: Above Grade, Below Grade
    • Parcel number: 32001156
    • Zoning: RA14-26
    • Special conditions: Standard

    Construction

    Type & style
    • Home type: Townhouse
    • Architectural style: Colonial
    • Property subtype: Townhouse
    Materials
    • Brick
    • Foundation: Crawl Space
    Condition
    • Excellent
    • New construction: No
    • Year built: 1939

    Utilities & green energy

    • Sewer: Public Sewer
    • Water: Public

    Community & HOA

    Community
    • Features: Pool
    • Condo and coop fee: $548 monthly
    • Subdivision: Arlington Village
    HOA
    • Has HOA: No
    • Amenities included: Pool, Tennis Court(s), Common Grounds
    • Services included: Common Area Maintenance, Maintenance Structure, Maintenance Grounds, Management, Parking Fee, Pool(s), Reserve Funds, Road Maintenance, Sewer, Snow Removal, Trash, Water
    • HOA name: Arlington Village
    Location
    • Region: Arlington

    Financial & listing details

    • Price per square foot: $463/sqft
    • Tax assessed value: $426,400
    • Annual tax amount: $4,391
    • Date on market: 5/17/2024
    • Listing agreement: Exclusive Right To Sell
    • Ownership: Condominium

    Price history

    DateEventPrice
    6/19/2024Sold$460,000$463/sqft
    Source: Bright MLS #VAAR2043692 Report a problem
    5/21/2024Contingent$460,000$463/sqft
    Source: Bright MLS #VAAR2043692 Report a problem
    5/17/2024Listed for sale$460,000+19.5%$463/sqft
    Source: Bright MLS #VAAR2043692 Report a problem
    8/11/2020Listing removed$2,100$2/sqft
    Source: Properties on the Potomac, INC #VAAR167256 Report a problem
    8/6/2020Listed for rent$2,100$2/sqft
    Source: Properties on the Potomac, INC #VAAR167256 Report a problem
    12/1/2017Sold$385,000-1.3%$387/sqft
    Source: Public Record Report a problem
    11/15/2017Listed for sale$389,900$392/sqft
    Source: Falls Church #1001505233 Report a problem
    10/28/2017Pending sale$389,900$392/sqft
    Source: Falls Church #1001505233 Report a problem
    10/5/2017Price change$389,900-3.7%$392/sqft
    Source: Falls Church #AR10021350 Report a problem
    9/15/2017Price change$405,000-1.7%$407/sqft
    Source: Falls Church #AR10021350 Report a problem
    8/17/2017Listed for sale$412,000+5.6%$414/sqft
    Source: Keller Williams Realty Falls Church #AR10021350 Report a problem
    1/1/2015Sold$390,000$392/sqft
    Source: Long & Foster Broker Feed #1001582787_100 Report a problem
    11/25/2013Sold$390,000-2.5%$392/sqft
    Source: Public Record Report a problem
    10/18/2013Pending sale$399,900$402/sqft
    Source: Long & Foster Real Estate #AR8158153 Report a problem
    8/30/2013Price change$399,900-1.3%$402/sqft
    Source: Long & Foster Real Estate #AR8158153 Report a problem
    8/15/2013Listed for sale$405,000+34.1%$407/sqft
    Source: Long & Foster Real Estate #AR8158153 Report a problem
    5/11/2004Sold$302,000$304/sqft
    Source: Agent Provided Report a problem

    Public tax history

    YearProperty taxesTax assessment
    2025$4,655 +4.3%$450,600 +4.3%
    2024$4,462 +1.6%$431,900 +1.3%
    2023$4,392 +4.3%$426,400 +4.3%
    2022$4,211 +2.6%$408,800 +2.6%
    2021$4,106 +5.5%$398,600 +5.1%
    2020$3,892 $379,300
    2019$3,892 +3.8%$379,300 +1.8%
    2018$3,748 +1.8%$372,600 +1.8%
    2017$3,682 +3.3%$366,000 +1.8%
    2016$3,564 -3.2%$359,600 -2.7%
    2015$3,680 +5.3%$369,500 +5.3%
    2014$3,494 +7.6%$350,800 +8.7%
    2013$3,247 +3.6%$322,800
    2012$3,134 -6.5%--
    2011$3,351 --
    2009-- --
    2008-- --
    2007-- --
    2006-- --
    2005-- --
    2004-- --
    2003-- --
    2002-- --
    2001-- $118,400
    Find assessor info on the county website

    Neighborhood: Columbia Heights

    Nearby schools

    GreatSchools rating
    Schools provided by the listing agent
    • Elementary: Drew
    • Middle: Jefferson
    • High: Wakefield
    • District: Arlington County Public Schools

    Source: Bright MLS. This data may not be complete. We recommend contacting the local school district to confirm school assignments for this home.

    Get a cash offer in 3 minutes
    Find out how much your home could sell for in as little as 3 minutes with a no-obligation cash offer.
    Estimated market value
    $466,800
    Get a cash offer in 3 minutes
    Find out how much your home could sell for in as little as 3 minutes with a no-obligation cash offer.
    Estimated market value
    $466,800