This two-bedroom, one-bath townhouse condo in historic Arlington Village checks every box buyers are looking for in this market. Hardwood floors run through both levels, the kitchen has been updated with granite countertops, stainless steel appliances and a gas range, and the in-unit stacked washer and dryer means no shared laundry, ever. The HVAC was replaced three years ago so there are no big ticket items waiting for you at inspection. The main level lives well. The kitchen opens to the dining area and the living room gets great natural light throughout the day. Crown molding gives the home real character without feeling overdone. Upstairs you have two solid bedrooms with good closet space and hardwood floors, and the layout works equally well for two people living together or someone who wants a dedicated home office. Out front you have the mature trees and green space Arlington Village is known for. The community sits on 42 acres listed on the National Register of Historic Places and offers a pool, tennis courts, pickleball courts, wooded walking trails, bike storage and professional on-site management. This unit also comes with an additional storage unit that conveys with the sale. The location does a lot of the heavy lifting here. Penrose Square is steps away with Giant, Starbucks, Bob and Edith's Diner, the Celtic House and the Arlington Cinema and Drafthouse all close by. Bus routes along Columbia Pike provide easy access to Pentagon Metro. I-395 is minutes away, and Reagan National Airport is about four miles out. Arlington Village 2BR with a 3-year-old HVAC, gas cooking, granite, and in-unit laundry. Steps to Penrose Square. Do not miss this one!
Sold for $460,000
$460,000
1201 S Barton St Unit 165, Arlington, VA 22204
2beds
994sqft
Townhouse
Built in 1942
-- sqft lot
$459,800 Zestimate®
$463/sqft
$2,427 Estimated rent
Home value
$459,800
$437,000 - $483,000
$2,427/mo
Zestimate® history
Owner options
List your home for rent
$2,427/mo
Rent Zestimate®
Find your next renter with Zillow Rental Manager. Plus, with online applications, you can quickly screen prospective tenants – for free.
$2,427/mo
Rent Zestimate®
Refinance and save
$3,434/mo
Est. payment
Refinancing to a lower rate could help reduce your monthly payments and save thousands over the life of the loan.
$3,434/mo
Est. payment
Explore your selling options
Work with a Zillow partner agent
Leverage their expertise and Zillow's premium Showcase listings to get your home seen by more buyers.
Get startedList with your own agent
Get your home in front of millions of buyers by listing it on Zillow.
Learn how to do itSell it yourself
Take full control of how buyers see your home on Zillow by listing For Sale by Owner (FSBO).
List your homeWhat's special
Wooded walking trailsTennis courtsPickleball courtsGas rangeStainless steel appliances
Zillow last checked:
Listing updated:
Listed by:
Amy Salley 303-667-1898,
EXP Realty, LLC,
Co-Listing Agent: Kevin E Salley 303-667-0936,
EXP Realty, LLC
Bought with:
Lynn Norusis, 0225235956
Century 21 Redwood Realty
Source: Bright MLS,MLS#: VAAR2072752
Facts & features
Interior
Bedrooms & bathrooms
- Bedrooms: 2
- Bathrooms: 1
- Full bathrooms: 1
Rooms
- Room types: Living Room, Dining Room, Primary Bedroom, Bedroom 2, Kitchen
Primary bedroom
- Features: Flooring - HardWood, Ceiling Fan(s)
- Level: Upper
- Area: 165 Square Feet
- Dimensions: 11 X 15
Bedroom 2
- Features: Flooring - HardWood
- Level: Upper
- Area: 132 Square Feet
- Dimensions: 11 X 12
Dining room
- Features: Flooring - HardWood
- Level: Main
- Area: 90 Square Feet
- Dimensions: 9 X 10
Kitchen
- Features: Flooring - Ceramic Tile, Granite Counters, Kitchen - Gas Cooking
- Level: Main
- Area: 72 Square Feet
- Dimensions: 9 X 8
Living room
- Features: Flooring - HardWood, Ceiling Fan(s)
- Level: Main
- Area: 204 Square Feet
- Dimensions: 17 X 12
Heating
- Heat Pump, Electric
Cooling
- Ceiling Fan(s), Heat Pump, Electric
Appliances
- Included: Dishwasher, Disposal, Ice Maker, Microwave, Oven/Range - Gas, Refrigerator, Washer/Dryer Stacked, Electric Water Heater
- Laundry: Common Area
Features
- Kitchen - Table Space, Chair Railings, Upgraded Countertops, Recessed Lighting, Floor Plan - Traditional, Bathroom - Tub Shower, Ceiling Fan(s), Walk-In Closet(s), Crown Molding
- Flooring: Wood, Tile/Brick
- Windows: Window Treatments
- Has basement: No
- Has fireplace: No
Interior area
- Total structure area: 994
- Total interior livable area: 994 sqft
- Finished area above ground: 994
- Finished area below ground: 0
Property
Parking
- Total spaces: 2
- Parking features: Parking Lot
Accessibility
- Accessibility features: None
Features
- Levels: Two
- Stories: 2
- Patio & porch: Deck
- Pool features: Community
Details
- Additional structures: Above Grade, Below Grade
- Parcel number: 32001165
- Zoning: RA14-26
- Special conditions: Standard
Construction
Type & style
- Home type: Townhouse
- Architectural style: Colonial
- Property subtype: Townhouse
Materials
- Brick
- Foundation: Slab
Condition
- New construction: No
- Year built: 1942
Utilities & green energy
- Sewer: Public Sewer
- Water: Public
Green energy
- Energy efficient items: HVAC
Community & HOA
Community
- Subdivision: Arlington Village
HOA
- Has HOA: Yes
- Amenities included: Storage, Jogging Path, Pool, Reserved/Assigned Parking, Tennis Court(s)
- Services included: Management, Parking Fee, Snow Removal, Trash, Water
- HOA fee: $587 monthly
- HOA name: ARLINGTON VILLAGE TOWNHOUSE ASSOCIATION
Location
- Region: Arlington
Financial & listing details
- Price per square foot: $463/sqft
- Tax assessed value: $450,600
- Annual tax amount: $4,655
- Date on market: 5/14/2026
- Listing agreement: Exclusive Right To Sell
- Listing terms: Cash,Conventional,FHA,VA Loan
- Ownership: Condominium
Price history
| Date | Event | Price |
|---|---|---|
| 6/17/2026 | Sold | $460,000$463/sqft |
Source:  Bright MLS #VAAR2072752 Report a problem Bright MLS #VAAR2072752 Report a problem | ||
| 5/19/2026 | Contingent | $460,000$463/sqft |
Source: Bright MLS #VAAR2072752 Report a problem | ||
| 5/14/2026 | Listed for sale | $460,000+15%$463/sqft |
Source: Bright MLS #VAAR2072752 Report a problem | ||
| 3/22/2018 | Sold | $400,000$402/sqft |
Source: Public Record Report a problem | ||
| 2/14/2018 | Listed for sale | $400,000+1.3%$402/sqft |
Source: Long & Foster Real Estate, Inc. #AR10155754 Report a problem | ||
| 3/25/2016 | Sold | $395,000-0.6%$397/sqft |
Source: Public Record Report a problem | ||
| 3/1/2016 | Pending sale | $397,500$400/sqft |
Source: Long & Foster Real Estate, Inc. #AR9572921 Report a problem | ||
| 2/19/2016 | Listed for sale | $397,500+101.3%$400/sqft |
Source: Long & Foster Real Estate, Inc. #AR9572921 Report a problem | ||
| 3/28/2002 | Sold | $197,500+75.6%$199/sqft |
Source: Public Record Report a problem | ||
| 8/25/1998 | Sold | $112,500$113/sqft |
Source: Public Record Report a problem | ||
Public tax history
| Year | Property taxes | Tax assessment |
|---|---|---|
| 2025 | $4,655 +4.3% | $450,600 +4.3% |
| 2024 | $4,462 +1.6% | $431,900 +1.3% |
| 2023 | $4,392 +4.3% | $426,400 +4.3% |
| 2022 | $4,211 +2.6% | $408,800 +2.6% |
| 2021 | $4,106 +5.5% | $398,600 +5.1% |
| 2020 | $3,892 | $379,300 |
| 2019 | $3,892 +3.8% | $379,300 +1.8% |
| 2018 | $3,748 +1.8% | $372,600 +1.8% |
| 2017 | $3,682 +3.3% | $366,000 +1.8% |
| 2016 | $3,564 -3.2% | $359,600 -2.7% |
| 2015 | $3,680 +5.3% | $369,500 +5.3% |
| 2014 | $3,494 +7.6% | $350,800 +8.7% |
| 2013 | $3,247 +3.6% | $322,800 |
| 2012 | $3,134 -6.5% | -- |
| 2011 | $3,351 | -- |
| 2009 | -- | -- |
| 2008 | -- | -- |
| 2007 | -- | -- |
| 2006 | -- | -- |
| 2005 | -- | -- |
| 2004 | -- | -- |
| 2003 | -- | -- |
| 2002 | -- | -- |
| 2001 | -- | $118,400 |
Find assessor info on the county website
Neighborhood: Columbia Heights
Nearby homes
- $475,4002 bd1 ba1k sqft1201 S Barton St UNIT 129, Arlington, VA 22204Off Market
- $313,0001 bd1 ba800 sqft1201 S Barton St UNIT 130, Arlington, VA 22204Off Market
- $446,3002 bd1 ba994 sqft1201 S Barton St UNIT 131, Arlington, VA 22204Off Market
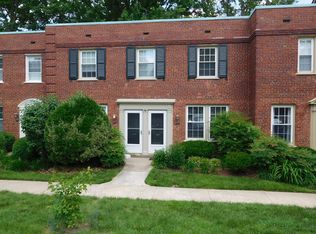
- $447,1002 bd1 ba1k sqft1201 S Barton St UNIT 132, Arlington, VA 22204Off Market
- $313,5001 bd1 ba800 sqft1201 S Barton St UNIT 133, Arlington, VA 22204Off Market
- $2,7002 bd1 ba994 sqft1201 S Barton St UNIT 134, Arlington, VA 22204For Rent
- $330,6001 bd1 ba800 sqft1201 S Barton St UNIT 135, Arlington, VA 22204Off Market
- $429,4002 bd1 ba994 sqft1201 S Barton St UNIT 136, Arlington, VA 22204Off Market
Nearby schools
GreatSchools rating
- 3/10Dr. Charles R. Drew ElementaryGrades: PK-5Distance: 0.9 mi
- 5/10Jefferson Middle SchoolGrades: 6-8Distance: 0.9 mi
- 4/10Wakefield High SchoolGrades: 9-12Distance: 1.8 mi
Schools provided by the listing agent
- Elementary: Drew
- Middle: Jefferson
- High: Wakefield
- District: Arlington County Public Schools
Source: Bright MLS. This data may not be complete. We recommend contacting the local school district to confirm school assignments for this home.
Get a cash offer in 3 minutes
Find out how much your home could sell for in as little as 3 minutes with a no-obligation cash offer.
Estimated market value
$459,800
Get a cash offer in 3 minutes
Find out how much your home could sell for in as little as 3 minutes with a no-obligation cash offer.
Estimated market value
$459,800
- Virginia
- Arlington County
- Arlington
- 22204
- Columbia Heights
- 1201 S Barton St Unit 165
Nearby cities
Nearby neighborhoods
Nearby zip codes
Other Arlington Topics
