Skip main navigation
Sold
  • Listed by: eXp Realty • Shelley Camacho
    Bought with: RE/MAX Community One Realty
    $94,000

    1201 S Chestnut Street #601, Ellensburg, WA 98926

    3beds
    1,027sqft
    Manufactured Home
    Built in 2023
    -- sqft lot
    $94,000 Zestimate®
    $92/sqft
    $-- Estimated rent

    Home value

    $94,000

    $88,000 - $100,000

    Not available

    Zestimate® history
    Loading
    Loading...

    Owner options

    List your home for rent

    Find your next renter with Zillow Rental Manager. Plus, with online applications, you can quickly screen prospective tenants – for free.

    Learn more
    Refinance and save

    $453/mo

    Est. payment

    Refinancing to a lower rate could help reduce your monthly payments and save thousands over the life of the loan.

    See today's rates

    $453/mo

    Est. payment

    Explore your selling options

    Work with a Zillow partner agent

    Leverage their expertise and Zillow's premium Showcase listings to get your home seen by more buyers.

    Get started

    List with your own agent

    Get your home in front of millions of buyers by listing it on Zillow.

    Learn how to do it

    Sell it yourself

    Take full control of how buyers see your home on Zillow by listing For Sale by Owner (FSBO).

    List your home

    What's special

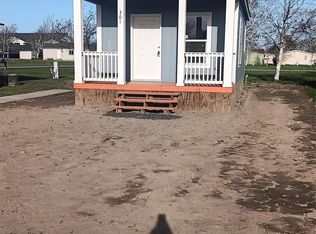
    Brand new and move-in ready! This stylish 3 bed, 2 bath home offers comfort and modern design throughout. The spacious main suite features a luxurious ensuite with a soaking tub—perfect for relaxing. Enjoy a contemporary kitchen with plenty of cabinet and counter space, plus efficient forced air heating. Located in the Aspen Grove community with beautiful rural and hillside views, yet just minutes from shops, parks, KVH Hospital, and schools.

    Zillow last checked:

    Listing updated:

    Listed by:

    Shelley Camacho,

    eXp Realty

    Bought with:

    Kimberly Funston, 127940

    RE/MAX Community One Realty

    Source: NWMLS as distributed by MLS GRID,MLS#: 2461452MLS Logo

    Facts & features

    Interior

    Bedrooms & bathrooms
    • Bedrooms: 3
    • Bathrooms: 2
    • Full bathrooms: 2
    Rooms
    • Room types: Entry, Kitchen Without Eating Space, Living Room
    Heating
    • Forced Air, Electric
    Cooling
    • Forced Air
    Appliances
    • Included: Microwave, Refrigerator, Stove(s)/Range(s), Microwave(s), Refrigerator(s), Water Heater: Electric, Water Heater Location: Wall
    Features
    • Flooring: Vinyl, Carpet
    • Windows: Double Pane Windows
    • Has fireplace: No
    Interior area
    • Total structure area: 1,027
    • Total interior livable area: 1,027 sqft

    Property

    Parking
    • Parking features: Uncovered
    Features
    • Levels: One
    • Stories: 1
    • Patio & porch: Water Heater
    • Has view: Yes
    • View description: See Remarks
    • Park: Aspen Grove
    Details
    • Parcel number: TBD
    • Lease amount: $700
    • Special conditions: See Remarks

    Construction

    Type & style
    • Home type: MobileManufactured
    • Architectural style: Manuf-Double Wide
    • Property subtype: Manufactured Home
    Materials
    • Cement Planked, Cement Plank
    • Foundation: Concrete Perimeter, Tie Down
    • Roof: Composition
    Condition
    • Good
    • Year built: 2023
    Details
    • Builder model: 310AD24442B

    Utilities & green energy

    • Water: Public
    Green energy
    • Energy efficient items: Double Pane Windows

    Community & HOA

    Community
    • Subdivision: Ellensburg Ranches
    Location
    • Region: Ellensburg

    Financial & listing details

    • Price per square foot: $92/sqft
    • Annual tax amount: $200
    • Date on market: 9/8/2025
    • Cumulative days on market: 291 days
    • Listing terms: Conventional
    • Inclusions: Microwave(s), Refrigerator(s), Stove(s)/Range(s)
    • Body type: Double Wide

    Price history

    DateEventPrice
    6/26/2026Sold$94,000-0.5%$92/sqft
    Source: NWMLS as distributed by MLS GRID #2461452 Report a problem
    4/21/2026Pending sale$94,500$92/sqft
    Source: NWMLS as distributed by MLS GRID #2461452 Report a problem
    2/24/2026Listed for sale$94,500$92/sqft
    Source: NWMLS as distributed by MLS GRID #2461452 Report a problem
    2/24/2026Pending sale$94,500$92/sqft
    Source: NWMLS as distributed by MLS GRID #2461452 Report a problem
    12/16/2025Listed for sale$94,500$92/sqft
    Source: NWMLS as distributed by MLS GRID #2461452 Report a problem

    Public tax history

    Tax history is unavailable.

    Neighborhood: 98926

    Nearby schools

    GreatSchools rating
    Schools provided by the listing agent
    • Middle: Morgan Mid
    • High: Ellensburg High

    Source: NWMLS as distributed by MLS GRID. This data may not be complete. We recommend contacting the local school district to confirm school assignments for this home.

    Get a cash offer in 3 minutes
    Find out how much your home could sell for in as little as 3 minutes with a no-obligation cash offer.
    Estimated market value
    $94,000
    Get a cash offer in 3 minutes
    Find out how much your home could sell for in as little as 3 minutes with a no-obligation cash offer.
    Estimated market value
    $94,000