Skip main navigation
Closed
  • $17,500

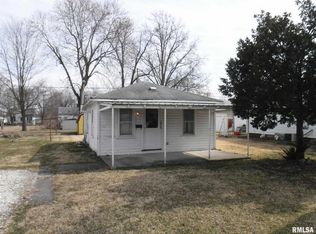
    1201 S Jefferson St, Salem, IL 62881

    2beds
    876sqft
    Single Family Residence
    Built in 1940
    6,098 Square Feet Lot
    $-- Zestimate®
    $20/sqft
    $1,060 Estimated rent

    Home value

    Not available

    Estimated sales range

    Not available

    $1,060/mo

    Zestimate® history
    Loading
    Loading...

    Owner options

    List your home for rent

    $1,060/mo

    Rent Zestimate®

    Find your next renter with Zillow Rental Manager. Plus, with online applications, you can quickly screen prospective tenants – for free.

    Learn more

    $1,060/mo

    Rent Zestimate®

    Refinance and save

    $99/mo

    Est. payment

    Refinancing to a lower rate could help reduce your monthly payments and save thousands over the life of the loan.

    See today's rates

    $99/mo

    Est. payment

    Explore your selling options

    Work with a Zillow partner agent

    Leverage their expertise and Zillow's premium Showcase listings to get your home seen by more buyers.

    Get started

    List with your own agent

    Get your home in front of millions of buyers by listing it on Zillow.

    Learn how to do it

    Sell it yourself

    Take full control of how buyers see your home on Zillow by listing For Sale by Owner (FSBO).

    List your home

    What's special

    2-bedroom, 1-bath home on a desirable corner lot. This property features a living area, cozy bedrooms, and a functional kitchen. A standout feature is the convenient storage shed, perfect for your extra belongings or hobbies. The house does need some TLC, offering a fantastic opportunity to personalize and update to your taste. Ideal for first-time buyers or investors looking for a project. With a bit of work, this home can truly shine. Great location with easy access to local amenities, schools, and fairgrounds. Don't miss out on this potential-packed property!

    Zillow last checked:

    Listing updated:

    Listed by:

    Michael Hammond 618-292-8442,

    Property Peddler Inc

    Bought with:

    Michael Hammond

    Property Peddler Inc

    Source: MRED as distributed by MLS GRID,MLS#: EB454166MLS Logo

    Facts & features

    Interior

    Bedrooms & bathrooms
    • Bedrooms: 2
    • Bathrooms: 1
    • Full bathrooms: 1
    Primary bedroom
    • Features: Flooring (Carpet)
    • Level: Main
    • Area: 144 Square Feet
    • Dimensions: 12x12
    Bedroom 2
    • Features: Flooring (Carpet)
    • Level: Main
    • Area: 96 Square Feet
    • Dimensions: 8x12
    Other
    • Features: Flooring (Hardwood)
    • Level: Main
    • Area: 40 Square Feet
    • Dimensions: 5x8
    Kitchen
    • Features: Kitchen (Eating Area-Table Space), Flooring (Vinyl)
    • Level: Main
    • Area: 168 Square Feet
    • Dimensions: 12x14
    Laundry
    • Features: Flooring (Hardwood)
    • Level: Main
    • Area: 88 Square Feet
    • Dimensions: 11x8
    Living room
    • Features: Flooring (Carpet)
    • Level: Main
    • Area: 256 Square Feet
    • Dimensions: 16x16
    Heating
    • Natural Gas, Other
    Cooling
    • None
    Appliances
    • Included: Dryer, Range, Washer
    Features
    • Basement: Egress Window
    Interior area
    • Total interior livable area: 876 sqft

    Property

    Parking
    • Parking features: No Garage, Carport
    Lot
    • Size: 6,098 Square Feet
    • Dimensions: 51 x 120
    • Features: Corner Lot
    Details
    • Parcel number: 1100011875
    • Zoning: Resid

    Construction

    Type & style
    • Home type: SingleFamily
    • Architectural style: Bungalow
    • Property subtype: Single Family Residence
    Materials
    • Frame, Wood Siding
    • Foundation: Block
    Condition
    • New construction: No
    • Year built: 1940

    Utilities & green energy

    • Sewer: Public Sewer
    • Water: Public

    Community & HOA

    Community
    • Subdivision: Lake Park
    Location
    • Region: Salem

    Financial & listing details

    • Price per square foot: $20/sqft
    • Tax assessed value: $27,480
    • Annual tax amount: $234
    • Date on market: 2/2/2026
    • Listing terms: Cash

    Price history

    DateEventPrice
    10/12/2026Listing removed--
    Source: Owner Report a problem
    5/3/2026Listed for sale$20,000+14.3%$23/sqft
    Source: Owner Report a problem
    1/13/2025Sold$17,500-30%$20/sqft
    Source: MRED as distributed by MLS GRID #EB454166 Report a problem
    12/15/2024Pending sale$25,000$29/sqft
    Source: RMLS Alliance as distributed by MLS GRID #EB454166 Report a problem
    12/9/2024Price change$25,000-16.7%$29/sqft
    Source: RMLS Alliance as distributed by MLS GRID #EB454166 Report a problem
    7/10/2024Listed for sale$30,000$34/sqft
    Source: RMLS Alliance as distributed by MLS GRID #EB454166 Report a problem

    Public tax history

    YearProperty taxesTax assessment
    2025$218 +0.4%$9,160 +28.7%
    2024$217 -6.9%$7,120 +6.9%
    2023$233 -6.3%$6,660 +10.1%
    2022$249 $6,050 +6.9%
    2021-- $5,660 +4.6%
    2020-- $5,410 -6.4%
    2019-- $5,780
    2018-- $5,780 +1.9%
    2017-- $5,670 +6%
    2016-- $5,350
    2015-- $5,350 -5%
    2012-- $5,630
    2011-- $5,630 -2.1%
    2010-- $5,750
    2009-- $5,750
    Find assessor info on the county website

    Neighborhood: 62881

    Nearby schools

    GreatSchools rating
    Schools provided by the listing agent
    • Elementary: Salem
    • Middle: Salem
    • High: Salem Community High School

    Source: MRED as distributed by MLS GRID. This data may not be complete. We recommend contacting the local school district to confirm school assignments for this home.