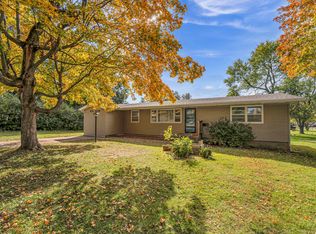
Versatile space, valuable updates, and future potential come together at 1201 S Madison Ave in Aurora. This 1,872 sq ft home offers 4 bedrooms and 2.5 baths, featuring two living areas, a wonderful, functional kitchen, and hardwood floors that add warmth and character throughout. Major improvements provide peace of mind, including a new roof in 2024 and HVAC replaced in 2021.Outside, you'll find a detached 24x30 heated shop, perfect for hobbies, storage, or a workspace. The property is being offered with three separate buildable lots, giving you outstanding flexibility--develop them individually, build a larger shop, expand, or keep the entire property as a spacious 1.05-acre homesite and enjoy the room to grow.A wet weather creek runs along the back of the property, and flood insurance is required on the home. Detailed flood coverage information is available in the additional documents, or your agent can provide specifics upon request. This is a rare opportunity to own a solid home with land, upgrades, and future development potential--all in a convenient Aurora location.
Closed
Price Unknown
1201 S Madison Avenue, Aurora, MO 65605
4beds
1,872sqft
Single Family Residence
Built in 1960
1.05 Acres Lot
$257,500 Zestimate®
$--/sqft
$1,782 Estimated rent
Home value
$257,500
Estimated sales range
Not available
$1,782/mo
Zestimate® history
Owner options
List your home for rent
$1,782/mo
Rent Zestimate®
Find your next renter with Zillow Rental Manager. Plus, with online applications, you can quickly screen prospective tenants – for free.
$1,782/mo
Rent Zestimate®
Refinance and save
Refinancing to a lower rate could help reduce your monthly payments and save thousands over the life of the loan.
Explore your selling options
Work with a Zillow partner agent
Leverage their expertise and Zillow's premium Showcase listings to get your home seen by more buyers.
Get startedList with your own agent
Get your home in front of millions of buyers by listing it on Zillow.
Learn how to do itSell it yourself
Take full control of how buyers see your home on Zillow by listing For Sale by Owner (FSBO).
List your homeWhat's special
Wonderful functional kitchenThree separate buildable lots
Zillow last checked:
Listing updated:
Listed by:
Alexander J Clark 417-838-3712,
Better Homes & Gardens SW Grp
Bought with:
Jennifer Rodriguez, 2018044014
Dream Casa LLC
Source: SOMOMLS as distributed by MLS GRID,MLS#: 60312353
Facts & features
Interior
Bedrooms & bathrooms
- Bedrooms: 4
- Bathrooms: 3
- Full bathrooms: 2
- 1/2 bathrooms: 1
Rooms
- Room types: Master Bedroom, Living Areas (2), Family Room
Primary bedroom
- Area: 252
- Dimensions: 18 x 14
Bedroom 1
- Area: 141.44
- Dimensions: 10.4 x 13.6
Bedroom 2
- Area: 96.04
- Dimensions: 9.8 x 9.8
Bedroom 3
- Description: Coverted Garage, Finished Space.
- Area: 228
- Dimensions: 19 x 12
Primary bathroom
- Area: 100
- Dimensions: 10 x 10
Bathroom full
- Description: Hall Bath
- Area: 48
- Dimensions: 5 x 9.6
Bathroom half
- Description: Off Family Rm
- Area: 27
- Dimensions: 4.5 x 6
Family room
- Description: Living area with back porch
- Area: 234
- Dimensions: 18 x 13
Garage
- Description: Detached Garage
- Area: 720
- Dimensions: 24 x 30
Other
- Area: 184.3
- Dimensions: 19.4 x 9.5
Living room
- Area: 247.52
- Dimensions: 18.2 x 13.6
Other
- Description: Family Rm Closet
- Area: 18
- Dimensions: 4.5 x 4
Other
- Description: Master Closet
- Area: 36
- Dimensions: 4.5 x 8
Other
- Description: Detached Carport Behind Shop
- Area: 378
- Dimensions: 18 x 21
Utility room
- Area: 60.95
- Dimensions: 11.5 x 5.3
Heating
- Forced Air, Central, Natural Gas
Cooling
- Central Air, Ceiling Fan(s)
Appliances
- Included: Dishwasher, Gas Water Heater, Free-Standing Gas Oven, Disposal
- Laundry: Main Level, W/D Hookup
Features
- High Speed Internet, Laminate Counters, Walk-In Closet(s)
- Flooring: Carpet, Tile, Hardwood
- Doors: Storm Door(s)
- Windows: Mixed
- Has basement: No
- Has fireplace: No
Interior area
- Total structure area: 1,872
- Total interior livable area: 1,872 sqft
- Finished area above ground: 1,872
- Finished area below ground: 0
Property
Parking
- Total spaces: 3
- Parking features: Parking Pad, Unpaved, Gravel, Additional Parking
- Garage spaces: 2
- Carport spaces: 1
- Covered spaces: 3
Features
- Levels: One
- Stories: 1
- Patio & porch: Covered, Deck, Rear Porch
- Exterior features: Rain Gutters
- Has spa: Yes
- Spa features: Bath
- Fencing: Other,Chain Link
- Has view: Yes
- View description: City
Lot
- Size: 1.05 Acres
- Dimensions: 105 x 150, 75 x 150, 75 x 150, 50 x 150
- Features: Acreage, Other
Details
- Additional structures: Outbuilding, Other
- Has additional parcels: Yes
- Parcel number: 196013001019021000
Construction
Type & style
- Home type: SingleFamily
- Architectural style: Ranch
- Property subtype: Single Family Residence
Materials
- Vinyl Siding
- Foundation: Block, Crawl Space, Poured Concrete, Permanent
- Roof: Fiberglass
Condition
- Year built: 1960
Utilities & green energy
- Sewer: Public Sewer
- Water: Public
Green energy
- Energy efficient items: High Efficiency - 90%+
Community & HOA
Community
- Security: Smoke Detector(s), Fire Alarm
- Subdivision: Lawrence-Not in List
Location
- Region: Aurora
Financial & listing details
- Tax assessed value: $20,030
- Annual tax amount: $1,002
- Date on market: 12/31/2025
- Listing terms: Cash,VA Loan,FHA,Conventional
- Road surface type: Asphalt, Gravel, Other, Concrete
Price history
| Date | Event | Price |
|---|---|---|
| 3/11/2026 | Sold | -- |
Source:  SOMOMLS as distributed by MLS GRID #60312353 Report a problem SOMOMLS as distributed by MLS GRID #60312353 Report a problem | ||
| 1/22/2026 | Pending sale | $270,000$144/sqft |
Source: SOMOMLS as distributed by MLS GRID #60312353 Report a problem | ||
| 12/31/2025 | Listed for sale | $270,000$144/sqft |
Source: SOMOMLS as distributed by MLS GRID #60312353 Report a problem | ||
Public tax history
| Year | Property taxes | Tax assessment |
|---|---|---|
| 2025 | $1,003 +14.4% | $20,030 +15.3% |
| 2024 | $876 +0.5% | $17,370 |
| 2023 | $871 +6.7% | $17,370 +6.6% |
| 2022 | $817 -0.1% | $16,290 |
| 2021 | $818 | $16,290 +5.2% |
| 2020 | -- | $15,490 |
| 2018 | $771 | $15,490 |
| 2017 | -- | $15,490 +9.7% |
| 2016 | -- | $14,120 |
| 2015 | -- | $14,120 |
| 2014 | -- | $14,120 |
| 2013 | -- | $14,120 |
| 2012 | -- | $14,120 |
| 2011 | -- | $14,120 |
Find assessor info on the county website
Neighborhood: 65605
Nearby homes
- $139,500-- bd1 ba1.3k sqft1203 S Madison Ave, Aurora, MO 65605Off Market
- $120,3002 bd1 ba1.3k sqft4 E Elm St, Aurora, MO 65605Off Market
- $120,5002 bd1 ba1.5k sqft1108 S Madison Ave, Aurora, MO 65605Off Market
- $--3 bd1 ba1k sqft6 Elm St, Aurora, MO 65605Sold
- $192,2003 bd1 ba1.7k sqft17 W Hadley St, Aurora, MO 65605Off Market
- $5,850-- bd1 ba683 sqft1105 Madison Ave, Aurora, MO 65605Off Market
- $113,000-- bd-- ba-- sqft1111 S Madison Ave, Aurora, MO 65605Off Market
- $171,4003 bd1 ba1.5k sqft3 E Elm St, Aurora, MO 65605Off Market
Nearby schools
GreatSchools rating
- 5/10Robinson Intermediate SchoolGrades: 3-6Distance: 0.3 mi
- 3/10Aurora Jr. High SchoolGrades: 7-8Distance: 0.9 mi
- 3/10Aurora High SchoolGrades: 9-12Distance: 0.5 mi
Schools provided by the listing agent
- Elementary: Aurora
- Middle: Aurora
- High: Aurora
Source: SOMOMLS as distributed by MLS GRID. This data may not be complete. We recommend contacting the local school district to confirm school assignments for this home.
- Missouri
- Lawrence County
- Aurora
- 65605
- 1201 S Madison Avenue
Nearby cities
Nearby zip codes
Other Aurora Topics
