Welcome to this incredible west-side home offering over 4,500 finished square feet of beautifully designed living space. With 5 bedrooms 4 bathrooms & 5 car garage - this home is truly a rare find. From the moment you step inside, rich hickory hardwood floors greet you and flow throughout the entire main level. The expansive living room showcases stunning ceiling detail and a custom-tiled fireplace that creates an inviting focal point for gathering and relaxing. The kitchen is truly the heart of the home. A massive 11-foot granite island anchors the space, complemented by custom cabinetry, a double gas oven, and a hidden oversized pantry with direct access to the mudroom — making grocery unloads seamless and efficient. The primary suite is a private retreat, complete with its own gas fireplace, a spacious walk-in closet, and a beautifully appointed en-suite bath with heated floors. Downstairs, the walkout lower level was built for both fun and functionality. Enjoy movie nights with the 110" hidden screen and projector, entertain around the granite wet bar, or cozy up by the corner gas fireplace. There’s ample space for a pool table and additional seating, plus two generously sized bedrooms that offer flexibility for guests, hobbies, or home office space. The lower level also features in-floor water heat, creating consistent, comfortable warmth throughout the space. Step outside to one of the most stunning outdoor settings you’ll find. In 2023, a brand-new Trex deck was added — thoughtfully designed with a built-in water drainage system, integrated lighting, drop-down shades, ceiling fans, and a sound system to create the ultimate outdoor living experience. Natural gas is plumbed directly to the deck for effortless grilling. Beneath the deck, you’ll find a spacious 19x16 garden room, perfect for storing lawn equipment and outdoor tools. The professionally landscaped yard is equally impressive, featuring newly finished concrete edging, a paver patio, and a hot tub with a motorized cover installed in 2020 — making this backyard ideal for relaxing or entertaining in any season. And the finishing touch? A rare 5-car garage — heated with in-floor water heat and complete with epoxy floors, drains & a large ceiling fan. Whether you’re a car enthusiast, hobbyist, or simply appreciate extra space, this garage is truly a dream. Homes with this level of craftsmanship, thoughtful design, and standout features don’t come along often. This is a property you’ll appreciate — and enjoy — for years to come
Sold for $800,000
$800,000
1201 S Montpelier Ave, Sioux Falls, SD 57106
5beds
4,497sqft
Single Family Residence
Built in 2007
0.34 Acres Lot
$798,600 Zestimate®
$178/sqft
$3,852 Estimated rent
Home value
$798,600
$751,000 - $847,000
$3,852/mo
Zestimate® history
Owner options
List your home for rent
$3,852/mo
Rent Zestimate®
Find your next renter with Zillow Rental Manager. Plus, with online applications, you can quickly screen prospective tenants – for free.
$3,852/mo
Rent Zestimate®
Refinance and save
$4,149/mo
Est. payment
Refinancing to a lower rate could help reduce your monthly payments and save thousands over the life of the loan.
$4,149/mo
Est. payment
Explore your selling options
Work with a Zillow partner agent
Leverage their expertise and Zillow's premium Showcase listings to get your home seen by more buyers.
Get startedList with your own agent
Get your home in front of millions of buyers by listing it on Zillow.
Learn how to do itSell it yourself
Take full control of how buyers see your home on Zillow by listing For Sale by Owner (FSBO).
List your homeWhat's special
Zillow last checked:
Listing updated:
Listed by:
Amanda J Selness Starzl,
eXp Realty - Sioux Falls 605-359-5581
Bought with:
Isabel A Carolan
Source: Realtor Association of the Sioux Empire,MLS#: 22601040
Facts & features
Interior
Bedrooms & bathrooms
- Bedrooms: 5
- Bathrooms: 4
- Full bathrooms: 2
- 3/4 bathrooms: 1
- 1/2 bathrooms: 1
- Main level bedrooms: 3
Primary bedroom
- Description: See-Thru FP - walk in closet&tile shower
- Level: Main
- Area: 225
- Dimensions: 15 x 15
Bedroom 2
- Description: Special Ceiling Finish - Dbl Closet
- Level: Main
- Area: 154
- Dimensions: 14 x 11
Bedroom 3
- Description: Special Ceiling Finish - Dbl Closet
- Level: Main
- Area: 143
- Dimensions: 13 x 11
Bedroom 4
- Description: Double Closet
- Level: Lower
- Area: 208
- Dimensions: 16 x 13
Dining room
- Description: Formal - Hardwood
- Level: Main
- Area: 192
- Dimensions: 16 x 12
Family room
- Description: Wet Bar, Granite, Projector/Screen - FP
- Level: Lower
- Area: 1080
- Dimensions: 45 x 24
Kitchen
- Description: Huge 11' Granite Island - Hidden Pantry
- Level: Main
- Area: 225
- Dimensions: 15 x 15
Living room
- Description: New Hardwood - FP - Coffer Ceiling
- Level: Main
- Area: 420
- Dimensions: 21 x 20
Heating
- Natural Gas, Hot Water, Zoned, 90% Efficient
Cooling
- Central Air
Appliances
- Included: Range, Microwave, Dishwasher, Disposal, Refrigerator, Stove Hood, Washer, Dryer, Humidifier, Other
Features
- Master Downstairs, Formal Dining Rm, Tray Ceiling(s), Step Ceiling, 9 FT+ Ceiling in Lwr Lvl, Master Bath, Main Floor Laundry, Wet Bar, 3+ Bedrooms Same Level, Sound System
- Flooring: Carpet, Tile, Wood, Ceramic Tile
- Basement: Full
- Number of fireplaces: 3
- Fireplace features: Gas
Interior area
- Total interior livable area: 4,497 sqft
- Finished area above ground: 2,359
- Finished area below ground: 2,138
Property
Parking
- Total spaces: 5
- Parking features: Concrete
- Garage spaces: 5
Features
- Patio & porch: Front Porch
Lot
- Size: 0.34 Acres
- Dimensions: 98 x 150
- Features: City Lot
Details
- Parcel number: 80665
Construction
Type & style
- Home type: SingleFamily
- Architectural style: Ranch
- Property subtype: Single Family Residence
Materials
- Synthetic Stucco, Stone, Cement Siding
- Roof: Composition
Condition
- Year built: 2007
Utilities & green energy
- Sewer: Public Sewer
- Water: Public
Community & HOA
Community
- Subdivision: Memorial Park Addn
HOA
- Has HOA: No
Location
- Region: Sioux Falls
Financial & listing details
- Price per square foot: $178/sqft
- Tax assessed value: $741,900
- Annual tax amount: $9,888
- Date on market: 2/17/2026
- Listing terms: Conventional
- Road surface type: Curb and Gutter
Price history
| Date | Event | Price |
|---|---|---|
| 3/30/2026 | Sold | $800,000+0%$178/sqft |
Source:  Realtor Association of the Sioux Empire #22601040 Report a problem Realtor Association of the Sioux Empire #22601040 Report a problem | ||
| 2/20/2026 | Pending sale | $799,900$178/sqft |
Source: eXp Realty #22601040 Report a problem | ||
| 2/17/2026 | Listed for sale | $799,900+36.8%$178/sqft |
Source: Realtor Association of the Sioux Empire #22601040 Report a problem | ||
| 6/15/2018 | Sold | $584,900$130/sqft |
Source: Realtor Association of the Sioux Empire #21801959 Report a problem | ||
| 4/12/2018 | Listed for sale | $584,900$130/sqft |
Source: Keller Williams Realty-SF #21801959 Report a problem | ||
Public tax history
| Year | Property taxes | Tax assessment |
|---|---|---|
| 2025 | $9,655 -1.5% | $741,900 -0.8% |
| 2024 | $9,799 -7.6% | $747,800 -2% |
| 2023 | $10,604 -8.5% | $762,700 -3.3% |
| 2022 | $11,595 +35.6% | $788,600 +40.2% |
| 2021 | $8,550 -8.5% | $562,400 -4.1% |
| 2020 | $9,341 +4.5% | $586,300 +0.4% |
| 2018 | $8,942 -0.7% | $584,242 +1.6% |
| 2017 | $9,009 +0.7% | $575,232 +4.9% |
| 2016 | $8,942 +6.6% | $548,201 +5.7% |
| 2015 | $8,391 +3.7% | $518,573 +2.7% |
| 2014 | $8,092 +3.4% | $505,057 |
| 2013 | $7,823 | $505,057 -0.8% |
| 2012 | $7,823 | $508,977 +11.4% |
| 2011 | -- | $456,971 |
| 2010 | -- | $456,971 |
| 2009 | $6,673 | $456,971 |
| 2008 | -- | $456,971 +10% |
| 2007 | -- | $415,338 |
Find assessor info on the county website
Neighborhood: 57106
Nearby homes
- $932,9006 bd4 ba5.8k sqft1109 S Montpelier Ave, Sioux Falls, SD 57106Off Market
- $715,1004 bd4 ba2.2k sqft1205 S Montpelier Ave, Sioux Falls, SD 57106Off Market
- $728,6004 bd4 ba3.1k sqft1200 S Discovery Ave, Sioux Falls, SD 57106Off Market
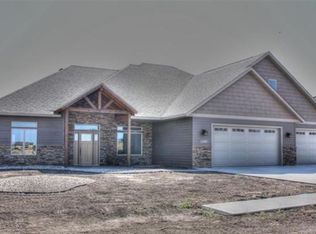
- $549,3004 bd3 ba2.9k sqft1108 S Discovery Ave, Sioux Falls, SD 57106Off Market
- $578,4004 bd4 ba1.8k sqft1105 S Montpelier Ave, Sioux Falls, SD 57106Off Market
- $640,0005 bd4 ba3.4k sqft1100 S Discovery Ave, Sioux Falls, SD 57106Sold
- $542,7006 bd3 ba1.6k sqft1200 S Montpelier Ave, Sioux Falls, SD 57106Off Market
- $647,2004 bd3 ba1.8k sqft1204 S Discovery Ave, Sioux Falls, SD 57106Off Market
Nearby schools
GreatSchools rating
- 8/10Discovery Elementary - 26Grades: PK-5Distance: 0.2 mi
- 9/10Memorial Middle School - 04Grades: 6-8Distance: 0.2 mi
- 6/10Jefferson High School - 67Grades: 9-12Distance: 2.7 mi
Schools provided by the listing agent
- Elementary: Discovery ES
- Middle: Memorial MS
- High: Roosevelt HS
- District: Sioux Falls
Source: Realtor Association of the Sioux Empire. This data may not be complete. We recommend contacting the local school district to confirm school assignments for this home.


Get pre-qualified for a loan
At Zillow Home Loans, we can pre-qualify you in as little as 5 minutes with no impact to your credit score.An equal housing lender. NMLS #10287.
Sell for more on Zillow
Get a Zillow Showcase℠ listing at no additional cost and you could sell for .
$798,600
2% more
+$15,972
With Zillow Showcase(estimated)
$814,572
- South Dakota
- Minnehaha County
- Sioux Falls
- 57106
- 1201 S Montpelier Ave
Nearby cities
Nearby neighborhoods
Nearby zip codes
Other Sioux Falls Topics
