La Maison du Grove | Designed in 1960 by notable Pasadena architect James G. Resh, a pioneering voice in California's modern ranch movement, this rare ground-level garden residence rests along Pasadena's storied Millionaire's Row. Occupying a coveted corner position with no shared walls, the home offers the privacy, scale, and quiet presence more often associated with a standalone home than a condominium. Rooted in the optimism of postwar California modernism, the architecture embraces natural light, the surrounding landscape, and a seamless connection between indoors and out. Thoughtfully reimagined by Studio Sinergia in 2025, the interiors preserve the restrained elegance of the original architecture while introducing tailored millwork, custom plantation shutters, and carefully composed lighting throughout. At the heart of the home, an expansive living room is anchored by a sculptural fireplace and framed by oversized windows that draw soft natural light deep into the interiors. Just beyond, the dining room opens directly to a covered flagstone terrace where the sound of a tranquil water feature and the surrounding gardens create a sense of calm rarely found within the city. Dual-pane windows throughout lend remarkable stillness to the interiors, softening the world beyond into something distant and serene. The kitchen has been quietly refined with custom-painted cabinetry, a suite of new appliances, and a charming breakfast nook overlooking the lush central courtyard, creating an intimate setting for slow mornings beneath the trees. A long central corridor connects the private living quarters, where a generous guest bedroom and bath with dual vanities accompany the serene primary suite retreat. A dedicated laundry room is discreetly integrated within the plan. Ideally positioned in the heart of Pasadena, just moments from Old Town Pasadena, South Pasadena, and Highland Park, the residence is surrounded by some of the area's most celebrated cultural and outdoor destinations, including Brookside Park, Arroyo Seco Park, Arlington Garden, Norton Simon Museum, and The Huntington Library, Art Museum, and Botanical Gardens. The residence also includes two assigned parking spaces and substantial storage within the shared garage. HOA dues include electricity, gas, water, trash, insurance, and maintenance.
For sale
Price cut: $50K (6/26)
$1,225,000
1201 S Orange Grove Blvd, Pasadena, CA 91105
2beds
1,501sqft
Residential, Condominium
Built in 1960
-- sqft lot
$1,200,100 Zestimate®
$816/sqft
$945/mo HOA
What's special
- 55 days |
- 676 |
- 29 |
Zillow last checked:
Listing updated:
Listed by:
Robert Vitela Morales DRE # 02086348 424-421-4469,
Compass 323-593-6999,
Colby Brown DRE # 02050094 310-872-4534,
Compass
Source: CLAW,MLS#: 26838631
Facts & features
Interior
Bedrooms & bathrooms
- Bedrooms: 2
- Bathrooms: 2
- Full bathrooms: 2
Rooms
- Room types: Entry, Walk-In Closet, Living Room, Pantry, Patio Covered, Dining Area, Breakfast Area
Heating
- Central
Cooling
- Central Air
Appliances
- Included: Freezer, Disposal, Dryer, Dishwasher, Microwave, Range/Oven, Refrigerator, Washer
- Laundry: Laundry Closet
Features
- Built-Ins
- Flooring: Hardwood
- Has fireplace: Yes
- Fireplace features: Gas
Interior area
- Total structure area: 1,501
- Total interior livable area: 1,501 sqft
Property
Parking
- Total spaces: 2
- Parking features: Assigned
- Covered spaces: 1
- Uncovered spaces: 1
Features
- Levels: One
- Stories: 2
- Pool features: None
- Has view: Yes
- View description: Courtyard, City Lights
Lot
- Size: 0.84 Acres
Details
- Parcel number: 5718018046
- Zoning: PSR1
- Special conditions: Standard
Construction
Type & style
- Home type: Condo
- Architectural style: Architectural
- Property subtype: Residential, Condominium
- Attached to another structure: Yes
Condition
- Year built: 1960
Community & HOA
Community
- Security: None
- Subdivision: Garden Grove Hoa
HOA
- Has HOA: Yes
- Amenities included: None
- Services included: Electricity, Gas, Trash, Utilities, Insurance, Maintenance Paid, Building and Grounds
- HOA fee: $945 monthly
Location
- Region: Pasadena
Financial & listing details
- Price per square foot: $816/sqft
- Tax assessed value: $1,025,000
- Annual tax amount: $11,981
- Date on market: 5/26/2026
Estimated market value
$1,200,100
$1.14M - $1.26M
$3,674/mo
Price history
| Date | Event | Price |
|---|---|---|
| 6/26/2026 | Price change | $1,225,000-3.9%$816/sqft |
Source:  CLAW #26838631 Report a problem CLAW #26838631 Report a problem | ||
| 5/26/2026 | Listed for sale | $1,275,000+24.4%$849/sqft |
Source: CLAW #26838631 Report a problem | ||
| 7/17/2024 | Sold | $1,025,000+2.7%$683/sqft |
Source:  CRMLS #P1-18009 Report a problem CRMLS #P1-18009 Report a problem | ||
| 7/9/2024 | Pending sale | $998,000$665/sqft |
Source: CRMLS #P1-18009 Report a problem | ||
| 6/17/2024 | Contingent | $998,000$665/sqft |
Source: CRMLS #P1-18009 Report a problem | ||
| 6/10/2024 | Listed for sale | $998,000+28.4%$665/sqft |
Source: CRMLS #P1-18009 Report a problem | ||
| 3/26/2019 | Sold | $777,000-2.6%$518/sqft |
Source:  Pasadena Foothills MLS #818005907 Report a problem Pasadena Foothills MLS #818005907 Report a problem | ||
| 2/25/2019 | Pending sale | $798,000$532/sqft |
Source: SK Realtors #818005907 Report a problem | ||
| 12/21/2018 | Listed for sale | $798,000+62.9%$532/sqft |
Source: SK Realtors #818005907 Report a problem | ||
| 8/29/2012 | Sold | $490,000-1.8%$326/sqft |
Source: Public Record Report a problem | ||
| 5/19/2012 | Listed for sale | $499,000-1.2%$332/sqft |
Source: Podley Properties #22164541 Report a problem | ||
| 6/30/2009 | Sold | $505,000+66.1%$336/sqft |
Source: Public Record Report a problem | ||
| 6/16/2000 | Sold | $304,000+48.3%$203/sqft |
Source: Public Record Report a problem | ||
| 2/2/1998 | Sold | $205,000+16.1%$137/sqft |
Source: Public Record Report a problem | ||
| 3/20/1995 | Sold | $176,500$118/sqft |
Source: Public Record Report a problem | ||
Public tax history
| Year | Property taxes | Tax assessment |
|---|---|---|
| 2025 | $11,981 +24.7% | $1,025,000 +20.6% |
| 2024 | $9,611 +0.9% | $849,758 +2% |
| 2023 | $9,529 +3.6% | $833,097 +2% |
| 2022 | $9,196 +4.3% | $816,763 +2% |
| 2021 | $8,818 +3.3% | $800,749 +1% |
| 2020 | $8,532 | $792,540 +54.4% |
| 2019 | $8,532 +47.2% | $513,312 +2% |
| 2018 | $5,796 | $503,248 +2% |
| 2017 | $5,796 +1.2% | $493,381 +2% |
| 2016 | $5,725 +0.8% | $483,708 +1.5% |
| 2015 | $5,680 +3.2% | $476,443 +2% |
| 2014 | $5,503 | $467,111 +2.2% |
| 2012 | -- | $457,000 -10% |
| 2011 | -- | $507,595 +0.8% |
| 2010 | -- | $503,802 +351% |
| 2009 | -- | $111,718 +2% |
| 2008 | -- | $109,529 +2% |
| 2007 | -- | $107,382 +2% |
| 2006 | -- | $105,278 |
| 2005 | -- | $105,278 +4% |
| 2004 | -- | $101,192 +1.9% |
| 2003 | -- | $99,338 +2% |
| 2002 | -- | $97,391 -54.3% |
| 2000 | -- | $212,972 |
Find assessor info on the county website
Monthly payment
Est. payment
Payment breakdown
Explore the cost of this home by adjusting the details. Changes won't be saved.Climate risks
Neighborhood: South Arroyo
Nearby schools
GreatSchools rating
- 2/10McKinley SchoolGrades: K-8Distance: 1.7 mi
- 4/10Blair High SchoolGrades: 6-12Distance: 0.7 mi
- $1,046,3002 bd2 ba1.4k sqft1187 S Orange Grove Blvd, Pasadena, CA 91105Off Market
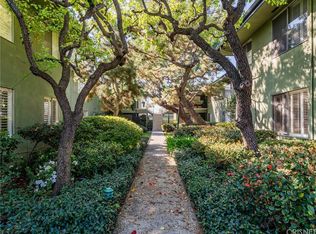
- $956,0002 bd2 ba1.4k sqft1191 S Orange Grove Blvd, Pasadena, CA 91105Off Market
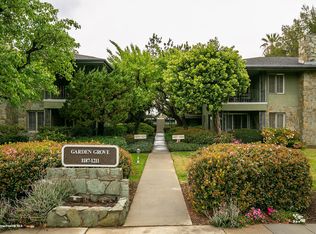
- $854,1002 bd2 ba1.5k sqft1193 S Orange Grove Blvd, Pasadena, CA 91105Off Market

- $940,8002 bd2 ba1.2k sqft1195 S Orange Grove Blvd, Pasadena, CA 91105Off Market
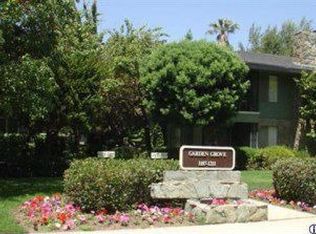
- $883,3002 bd2 ba1.2k sqft1197 S Orange Grove Blvd, Pasadena, CA 91105Off Market
- $923,0002 bd2 ba1.5k sqft1205 S Orange Grove Blvd, Pasadena, CA 91105Off Market
- $993,9002 bd2 ba1.4k sqft1207 S Orange Grove Blvd, Pasadena, CA 91105Off Market
- $845,1002 bd2 ba1.2k sqft1209 S Orange Grove Blvd, Pasadena, CA 91105Off Market
A local agent can set up tours, give advice and negotiate with sellers.
Similar homes
- $1,449,0003 bd2 ba1.6k sqft1730 La Loma Rd, Pasadena, CA 91105For Sale
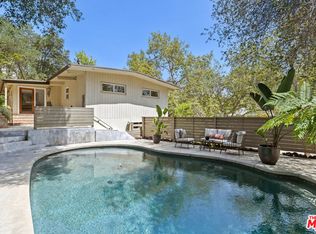 MLS ID #26844087, Tracy B Do DRE # 01350025, Coldwell Banker Realty. CLAW
 - $1,185,0003 bd2 ba1.4k sqft6225 Beard St, Los Angeles, CA 90042For Sale
 MLS ID #26840339, Tracy B Do DRE # 01350025, Coldwell Banker Realty. CLAW
 - $1,300,0003 bd2 ba1.2k sqft3260 Sagamore Way, Los Angeles, CA 90065For Sale
 MLS ID #26857547, Victor Ahn DRE # 01911997, JohnHart Corp.. CLAW
 - $1,299,0003 bd3 ba1.5k sqft963 Pine Grove Ave, Los Angeles, CA 90042For Sale
 MLS ID #26854781, Sharon Elise Gavin DRE # 01395838, Compass. CLAW
 - $1,150,0002 bd2 ba1.5k sqft8455 Fountain Ave Unit 518, West Hollywood, CA 90069For SaleMLS ID #26855569, Marcie Hartley DRE # 01358268, Carolwood Estates. CLAW
- $1,248,0004 bd2 ba1.6k sqft3324 Merced St, Los Angeles, CA 90065For SaleMLS ID #26858025, Tracy B Do DRE # 01350025, Coldwell Banker Realty. CLAW
- $1,249,8002 bd2 ba1.3k sqft708 N Avenue 53, Los Angeles, CA 90042For SaleMLS ID #26838369, Jacqueline Gunn DRE # 01912797, Douglas Elliman. CLAW
- $1,300,0003 bd2 ba1.3k sqft3631 Division St, Los Angeles, CA 90065For SaleMLS ID #26851537, Rick LeMasters DRE # 01809152, Berkshire Hathaway HomeServices California Properties. CLAW
- $999,0004 bd3 ba1.8k sqft814 N Madison Ave, Pasadena, CA 91104For SaleMLS ID #26844421, Francine Biton DRE # 01988300, Real Broker. CLAW
- $849,0002 bd3 ba1.5k sqft272 N Chester Ave Unit 101, Pasadena, CA 91106For SaleMLS ID #26856617, Michael Chung DRE # 01978172, Coram Realty and Investment Inc.. CLAW
- $1,200,0003 bd2 ba1.5k sqft8866 Alcott St #Penthouse 4, Los Angeles, CA 90035For SaleMLS ID #26842445, Josephine Amin DRE # 02062607, The Agency. CLAW
- $1,198,0004 bd3 ba2k sqft11260 Overland Ave APT 26G, Culver City, CA 90230For SaleMLS ID #26842113, Tiffany Chin DRE # 01819365, Keller Williams Larchmont. CLAW
- $1,299,0003 bd3 ba1.7k sqft648 Wilcox Ave, Los Angeles, CA 90004For SaleMLS ID #26856501, Rick Llanos DRE # 01123101, Coldwell Banker Realty. CLAW
- $839,0002 bd1 ba1.1k sqft4343 Finley Ave APT 2, Los Angeles, CA 90027For SaleMLS ID #26844409, Logan Nelson DRE # 02125423, Ashby & Graff. CLAW
- $1,249,0003 bd2 ba1k sqft3608 Roseview Ave, Los Angeles, CA 90065For SaleMLS ID #26851327, Augustine Um DRE # 02146399, Compass. CLAW
- $995,0003 bd1 ba1.1k sqft3741 Harriman Ave, Los Angeles, CA 90032For SaleMLS ID #26858553, Marc Beltran DRE # 02220035, Figure 8 Realty. CLAW
- $849,0003 bd3 ba1.2k sqft2760 Fyler Pl, Los Angeles, CA 90065For SaleMLS ID #26858633, Robert Fields DRE # 02080346, Compass. CLAW
- $1,398,0003 bd2 ba1.2k sqft3510 Ferncroft Rd, Los Angeles, CA 90039For SaleMLS ID #26858253, Anasuya Engel DRE # 02127954, Compass. CLAW
- $1,295,0003 bd3 ba2k sqft4250 York Blvd, Los Angeles, CA 90065For SaleMLS ID #26855907, Chiara Tagaan Schwager DRE # 02099498, Keller Williams Beverly Hills. CLAW
- $995,0002 bd2 ba1.5k sqft2385 Roscomare Rd Unit D17, Los Angeles, CA 90077For SaleMLS ID #26845981, Scott Rosenthal DRE # 02076317, Serhant California, Inc. CLAW
Local buyer's agents are ready to help
