Skip main navigation
Sold for $274,500
  • $274,500

    1201 S Point Dr, Sioux Falls, SD 57103

    3beds
    1,684sqft
    Single Family Residence
    Built in 1961
    7,810.31 Square Feet Lot
    $285,500 Zestimate®
    $163/sqft
    $1,676 Estimated rent

    Home value

    $285,500

    Estimated sales range

    Not available

    $1,676/mo

    Zestimate® history
    Loading
    Loading...

    Owner options

    List your home for rent

    $1,676/mo

    Rent Zestimate®

    Find your next renter with Zillow Rental Manager. Plus, with online applications, you can quickly screen prospective tenants – for free.

    Learn more

    $1,676/mo

    Rent Zestimate®

    Refinance and save

    $1,732/mo

    Est. payment

    Refinancing to a lower rate could help reduce your monthly payments and save thousands over the life of the loan.

    See today's rates

    $1,732/mo

    Est. payment

    Explore your selling options

    Work with a Zillow partner agent

    Leverage their expertise and Zillow's premium Showcase listings to get your home seen by more buyers.

    Get started

    List with your own agent

    Get your home in front of millions of buyers by listing it on Zillow.

    Learn how to do it

    Sell it yourself

    Take full control of how buyers see your home on Zillow by listing For Sale by Owner (FSBO).

    List your home

    What's special

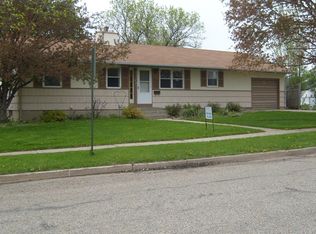
    Welcome to this inviting ranch-style home, perfectly situated on a desirable walk-out lot. Offering a harmonious blend of style and functionality, this home features three spacious bedrooms on the main level and two well-appointed bathrooms, making it ideal for families or anyone seeking a comfortable, single-level living experience. As you step inside, you'll be greeted by roomy living and family rooms, providing ample space for relaxation and entertainment. These flexible living areas are perfect for hosting gatherings or simply unwinding after a long day. The natural flow between the rooms enhances the home’s welcoming atmosphere. The kitchen, centrally located for convenience, overlooks the living areas, ensuring that the chef of the house is never far from the action. Adjacent to the kitchen is easy access to both the front and back decks, where you can enjoy outdoor dining or morning coffee while taking in views of the beautifully landscaped yard. The outdoor space is truly a highlight, with mature trees providing shade and a tranquil backdrop. The chain-link fence offers security for children or pets, while the patio is perfect for summer barbecues or quiet evenings under the stars. Additionally, a storage shed is included, offering plenty of space for gardening tools, outdoor equipment, or seasonal items. The oversized single-stall garage is another great feature, providing extra room for storage or a workshop, in addition to housing your vehicle. Whether you’re an avid gardener, hobbyist, or simply need more space, this garage will meet your needs. This ranch-style home on a walk-out lot combines comfort, style, and practicality, making it a must-see for anyone seeking a peaceful retreat with all the conveniences of modern living. Don't miss the opportunity to make this house your home!

    Zillow last checked:

    Listing updated:

    Listed by:

    Ron P Weber 605-336-2100,

    Hegg, REALTORS

    Bought with:

    Kelli E Moffitt

    Source: Realtor Association of the Sioux Empire,MLS#: 22406487MLS Logo

    Facts & features

    Interior

    Bedrooms & bathrooms
    • Bedrooms: 3
    • Bathrooms: 2
    • Full bathrooms: 1
    • 3/4 bathrooms: 1
    Primary bedroom
    • Description: sgl closet
    • Level: Main
    • Area: 110
    • Dimensions: 11 x 10
    Bedroom 2
    • Description: sgl closet
    • Level: Main
    • Area: 100
    • Dimensions: 10 x 10
    Bedroom 3
    • Level: Main
    • Area: 143
    • Dimensions: 13 x 11
    Dining room
    • Description: sgl door to deck
    • Level: Main
    • Area: 80
    • Dimensions: 10 x 8
    Family room
    • Description: french doors to patio
    • Level: Basement
    • Area: 385
    • Dimensions: 35 x 11
    Kitchen
    • Level: Main
    • Area: 105
    • Dimensions: 15 x 7
    Living room
    • Level: Main
    • Area: 208
    • Dimensions: 16 x 13
    Heating
    • Natural Gas
    Cooling
    • Central Air
    Appliances
    • Included: Dishwasher, Electric Range, Microwave, Refrigerator
    Features
    • 3+ Bedrooms Same Level, Master Downstairs
    • Flooring: Carpet, Vinyl
    • Basement: Full
    Interior area
    • Total interior livable area: 1,684 sqft
    • Finished area above ground: 912
    • Finished area below ground: 772

    Property

    Parking
    • Total spaces: 1
    • Parking features: Concrete
    • Garage spaces: 1
    Features
    • Patio & porch: Deck
    • Fencing: Chain Link
    Lot
    • Size: 7,810 sqft
    • Features: City Lot, Walk-Out
    Details
    • Additional structures: Shed(s)
    • Parcel number: 35914

    Construction

    Type & style
    • Home type: SingleFamily
    • Architectural style: Ranch
    • Property subtype: Single Family Residence
    Materials
    • Wood Siding
    • Roof: Composition
    Condition
    • Year built: 1961

    Utilities & green energy

    • Sewer: Public Sewer
    • Water: Public

    Community & neighborhood

    Location
    • Region: Sioux Falls
    • Subdivision: Hilltop Heights Addn

    Other

    Other facts
    • Listing terms: FHA
    • Road surface type: Asphalt, Curb and Gutter

    Price history

    DateEventPrice
    11/4/2024Sold$274,500$163/sqft
    Source: Realtor Association of the Sioux Empire #22406487 Report a problem
    9/4/2024Listed for sale$274,500+22%$163/sqft
    Source: Realtor Association of the Sioux Empire #22406487 Report a problem
    9/1/2021Sold$225,000+18.4%$134/sqft
    Source: Realtor Association of the Sioux Empire #22104376 Report a problem
    7/28/2021Listed for sale$190,000+58.5%$113/sqft
    Source: Realtor Association of the Sioux Empire #22104376 Report a problem
    10/15/2013Sold$119,900-4%$71/sqft
    Source: Realtor Association of the Sioux Empire #21305682 Report a problem
    9/14/2013Pending sale$124,900$74/sqft
    Source: Freedom Realty Inc #21305682 Report a problem
    9/9/2013Listed for sale$124,900$74/sqft
    Source: Freedom Realty Inc #21305682 Report a problem

    Public tax history

    YearProperty taxesTax assessment
    2025$3,062 +10.2%$235,300 +10.9%
    2024$2,779 -2.7%$212,100 +6.2%
    2023$2,855 +2.1%$199,700 +8.2%
    2022$2,797 -8.9%$184,500 +15.9%
    2021$3,071 +14%$159,200 +6.2%
    2020$2,694 +9%$149,900 +16.2%
    2018$2,471 -4.1%$129,006 +4.9%
    2017$2,577 +4.3%$122,983 +8.5%
    2016$2,471 +4.5%$113,387 +3.1%
    2015$2,366 +1.7%$110,024
    2014$2,326 +39.4%$110,024 +4.2%
    2013$1,669 $105,547 +1.6%
    2012$1,669 $103,865 -6.1%
    2011-- $110,636
    2010-- $110,636
    2009$1,682 $110,636
    2008-- $110,636 +6.7%
    2007-- $103,655

    Find assessor info on the county website

    Neighborhood: 57103

    Nearby schools

    GreatSchools rating
    Schools provided by the listing agent
    • Elementary: Cleveland ES
    • Middle: Ben Reifel Middle School
    • High: Washington HS
    • District: Sioux Falls

    Source: Realtor Association of the Sioux Empire. This data may not be complete. We recommend contacting the local school district to confirm school assignments for this home.

    Get pre-qualified for a loan
    At Zillow Home Loans, we can pre-qualify you in as little as 5 minutes with no impact to your credit score.

    An equal housing lender. NMLS #10287.

    Sell for more on Zillow
    Get a Zillow Showcase℠ listing at no additional cost and you could sell for .
    $285,500
    2% more
    +$5,710
    With Zillow Showcase(estimated)
    $291,210