View views views from this extraordinary 3 bedroom/2 bath north/east facing unit at the premier luxury building: One Museum Park West. Floor to ceiling windows bring into the unit the most spectacular sites of the city: Grant Park, the skyline, Lake Michigan, and Soldier Field. This beautifully maintained unit has a large living room and dining room and an open kitchen, perfect for entertaining and seeing the stunning views from all of these rooms. A lovely balcony/terrace that faces the city. The unit has a split bedroom plan to give the primary maximum privacy. The primary has fabulous views as well, plus a lovely large bath with two organized closets. There are two additional substantially sized bedrooms with lake views as well. Washer and dryer in the unit. Building is pet friendly with a 2 pet and 75-pound limit. This unit has one tandem parking space that fits two cars. One Museum Park West is a full amenity building with 24 hour a day door staff and concierge service, significantly upgraded common areas such as an indoor pool, a gym, sundeck lounge, catering kitchen, kids' playroom, theatre business center, conference room, and a doggie shower. Unit is steps from Grant Park, the Museum Campus, Lake Michigan, Millennium Park, jogging and bike paths along the lake, and dining/ shopping. Easy access to public transportation CTA and LSD too. In the excellent South Loop elementary school district.
Active
Price cut: $55K (6/18)
$995,000
1201 S Prairie Ave APT 1703, Chicago, IL 60605
3beds
1,746sqft
Condominium, Single Family Residence
Built in 2008
-- sqft lot
$983,400 Zestimate®
$570/sqft
$1,440/mo HOA
What's special
Floor to ceiling windows
- 88 days |
- 437 |
- 24 |
Zillow last checked:
Listing updated:
Listed by:
Suzanne Gignilliat 773-394-4717,
@properties Christie's International Real Estate,
Kirste Gaudet 773-330-6956,
@properties Christie's International Real Estate
Source: MRED as distributed by MLS GRID,MLS#: 12622001
Loading...
Facts & features
Interior
Bedrooms & bathrooms
- Bedrooms: 3
- Bathrooms: 2
- Full bathrooms: 2
Rooms
- Room types: Balcony/Porch/Lanai
Primary bedroom
- Features: Flooring (Carpet), Window Treatments (Blinds, Curtains/Drapes), Bathroom (Full)
- Level: Main
- Area: 204 Square Feet
- Dimensions: 17X12
Bedroom 2
- Features: Flooring (Carpet), Window Treatments (Blinds, Curtains/Drapes)
- Level: Main
- Area: 121 Square Feet
- Dimensions: 11X11
Bedroom 3
- Features: Flooring (Carpet), Window Treatments (Blinds)
- Level: Main
- Area: 110 Square Feet
- Dimensions: 10X11
Balcony porch lanai
- Level: Main
- Area: 50 Square Feet
- Dimensions: 10X5
Dining room
- Features: Flooring (Hardwood)
- Level: Main
- Dimensions: COMBO
Kitchen
- Features: Kitchen (Eating Area-Breakfast Bar), Flooring (Hardwood)
- Level: Main
- Area: 120 Square Feet
- Dimensions: 10X12
Living room
- Features: Flooring (Hardwood)
- Level: Main
- Area: 187 Square Feet
- Dimensions: 17X11
Heating
- Natural Gas, Forced Air
Cooling
- Central Air
Appliances
- Included: Double Oven, Microwave, Dishwasher, High End Refrigerator, Washer, Dryer, Disposal, Stainless Steel Appliance(s)
- Laundry: Washer Hookup, In Unit
Features
- Elevator, Storage, Walk-In Closet(s), Open Floorplan, Dining Combo, Doorman, Granite Counters, Health Facilities, Lobby
- Flooring: Hardwood
- Windows: Drapes
- Basement: None
Interior area
- Total structure area: 0
- Total interior livable area: 1,746 sqft
Property
Parking
- Total spaces: 2
- Parking features: Concrete, Garage Door Opener, Heated Garage, Tandem, Yes, Garage Owned, Attached, Garage
- Attached garage spaces: 2
- Has uncovered spaces: Yes
Accessibility
- Accessibility features: Door Width 32 Inches or More, Swing In Door(s), Lever Door Handles, Disability Access
Features
- Patio & porch: Patio
- Exterior features: Balcony, Dog Run
Details
- Additional parcels included: 17221101381316
- Parcel number: 17221101381079
- Special conditions: List Broker Must Accompany
Construction
Type & style
- Home type: Condo
- Property subtype: Condominium, Single Family Residence
Materials
- Glass, Concrete
Condition
- New construction: No
- Year built: 2008
Utilities & green energy
- Electric: Circuit Breakers
- Sewer: Public Sewer
- Water: Lake Michigan
Community & HOA
Community
- Security: Fire Sprinkler System
HOA
- Has HOA: Yes
- Amenities included: Bike Room/Bike Trails, Door Person, Elevator in Residence, Exercise Room, Storage, On Site Manager/Engineer, Party Room, Sundeck, Indoor Pool, Receiving Room, Sauna, Service Elevator(s)
- Services included: Heat, Air Conditioning, Water, Gas, Parking, Insurance, Doorman, Cable TV, Clubhouse, Exercise Facilities, Pool, Exterior Maintenance, Scavenger, Snow Removal, Internet
- HOA fee: $1,440 monthly
Location
- Region: Chicago
Financial & listing details
- Price per square foot: $570/sqft
- Tax assessed value: $896,910
- Annual tax amount: $18,008
- Date on market: 4/22/2026
- Ownership: Condo
Estimated market value
$983,400
$934,000 - $1.03M
$4,641/mo
Price history
| Date | Event | Price |
|---|---|---|
| 6/18/2026 | Price change | $995,000-5.2%$570/sqft |
Source:  MRED as distributed by MLS GRID #12622001 Report a problem MRED as distributed by MLS GRID #12622001 Report a problem | ||
| 4/22/2026 | Listed for sale | $1,050,000+26.7%$601/sqft |
Source: MRED as distributed by MLS GRID #12622001 Report a problem | ||
| 4/23/2014 | Sold | $829,000$475/sqft |
Source: MRED as distributed by MLS GRID #08545522 Report a problem | ||
Public tax history
| Year | Property taxes | Tax assessment |
|---|---|---|
| 2024 | -- | $89,691 -9% |
| 2023 | $19,600 +2.8% | $98,559 |
| 2022 | $19,065 +2.1% | $98,559 |
| 2021 | $18,669 +6.2% | $98,559 +16.6% |
| 2020 | $17,584 +2.3% | $84,517 -7.9% |
| 2019 | $17,195 +1.7% | $91,757 |
| 2018 | $16,904 +10.9% | $91,757 +19.4% |
| 2017 | $15,236 +4.8% | $76,850 |
| 2016 | $14,535 +9.6% | $76,850 |
| 2015 | $13,258 +36% | $76,850 +36.8% |
| 2014 | $9,748 +464.1% | $56,196 +491.4% |
| 2013 | $1,728 -13.1% | $9,502 -14.2% |
| 2012 | $1,988 +7% | $11,078 -3.4% |
| 2011 | $1,858 +6.4% | $11,464 +6.9% |
| 2010 | $1,745 | $10,725 |
Find assessor info on the county website
Monthly payment
Est. payment
Payment breakdown
Explore the cost of this home by adjusting the details. Changes won't be saved.Climate risks
Neighborhood: South Loop
Nearby schools
GreatSchools rating
- 8/10South Loop Elementary SchoolGrades: PK-8Distance: 0.6 mi
- 1/10Phillips Academy High SchoolGrades: 9-12Distance: 2.9 mi
Schools provided by the listing agent
- District: 299
Source: MRED as distributed by MLS GRID. This data may not be complete. We recommend contacting the local school district to confirm school assignments for this home.
- $10,670,9903 bd3 ba1.8k sqft1201 S Prairie Ave, Chicago, IL 60605Off Market

- $668,000-- bd-- ba-- sqft1201 S Prairie Ave APT 905, Chicago, IL 60605Off Market
- $564,1002 bd2 ba1.2k sqft1201 S Prairie Ave APT 906, Chicago, IL 60605Off Market
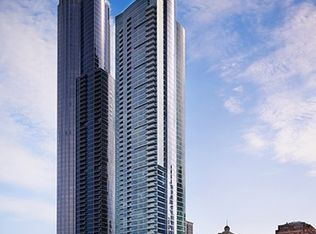
- $1,405,0003 bd3 ba3k sqft1201 S Prairie Ave APT 1001, Chicago, IL 60605Off Market

- $1,024,200-- bd-- ba-- sqft1201 S Prairie Ave APT 1203, Chicago, IL 60605Off Market
- $1,023,500-- bd-- ba-- sqft1201 S Prairie Ave APT 1302, Chicago, IL 60605Off Market
- $993,6003 bd2 ba1.7k sqft1201 S Prairie Ave APT 1303, Chicago, IL 60605Off Market
- $743,9002 bd2 ba1.6k sqft1201 S Prairie Ave APT 1305, Chicago, IL 60605Off Market
- $1,563,500-- bd-- ba-- sqft1201 S Prairie Ave APT 1401, Chicago, IL 60605Off Market
A local agent can set up tours, give advice and negotiate with sellers.
Similar homes
- $1,035,0003 bd2 ba1.7k sqft1201 S Prairie Ave APT 803, Chicago, IL 60605Price Change
 MLS ID #12692848, Mariam Moeinzadeh, Compass. MRED as distributed by MLS GRID
 - $1,090,0003 bd2 ba1.7k sqft1201 S Prairie Ave APT 3303, Chicago, IL 60605Active
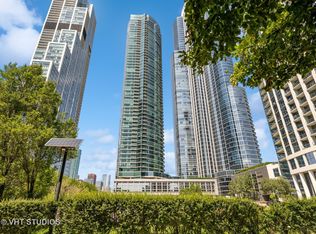 MLS ID #12625837, Mariam Moeinzadeh, Compass. MRED as distributed by MLS GRID
 - $865,0002 bd2 ba1.4k sqft1211 S Prairie Ave #3205, Chicago, IL 60605Active
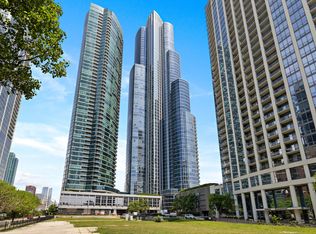 MLS ID #12701392, Amy Wu, ABR, Keller Williams Success Realty. MRED as distributed by MLS GRID
 - $950,0002 bd2 ba1.7k sqft1201 S Prairie Ave #3702, Chicago, IL 60605Active
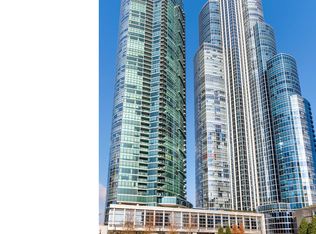 MLS ID #12613654, Emily Sachs Wong, @properties Christie's International Real Estate. MRED as distributed by MLS GRID
 - $850,0002 bd2 ba1.6k sqft1201 S Prairie Ave #3605, Chicago, IL 60605ActiveMLS ID #12669394, Nadine Ferrata, Compass. MRED as distributed by MLS GRID
- $999,5002 bd2 ba1.7k sqft180 E Pearson St APT 4002, Chicago, IL 60611NewMLS ID #12709783, Mario Greco, Compass. MRED as distributed by MLS GRID
- $725,0003 bd2 ba1.8k sqft1515 S Prairie Ave Unit 1214, Chicago, IL 60605ActiveMLS ID #12699009, Miroslaw Czerkas, HomeSmart Connect LLC. MRED as distributed by MLS GRID
- $759,0002 bd2 ba1.4k sqft1211 S Prairie Ave #1203, Chicago, IL 60605ActiveMLS ID #12678861, Jim Moser, @properties Christie's International Real Estate. MRED as distributed by MLS GRID
- $770,0002 bd2 ba1.4k sqft1211 S Prairie Ave #2003, Chicago, IL 60605ActiveMLS ID #12610063, Suchi Bhagat, Compass. MRED as distributed by MLS GRID
- $1,000,0003 bd2 ba1.6k sqft240 E Illinois St APT 3101, Chicago, IL 60611ActiveMLS ID #12680526, Hunter Andre, Baird & Warner. MRED as distributed by MLS GRID
- $785,0002 bd3 ba1.9k sqft1160 S Michigan Ave APT 3107, Chicago, IL 60605ActiveMLS ID #12593600, Ryan Cherney, Circle One Realty. MRED as distributed by MLS GRID
- $950,0002 bd3 ba1.5k sqft225 N Columbus Dr Unit 7702, Chicago, IL 60601ActiveMLS ID #12699235, Liz Sheehan, @properties Christie's International Real Estate. MRED as distributed by MLS GRID
- $549,0002 bd2 ba1.2k sqft1322 S Prairie Ave Unit 1113, Chicago, IL 60605ActiveMLS ID #12699984, Ryan Cherney, Circle One Realty. MRED as distributed by MLS GRID
- $887,0003 bd2 ba1.5k sqft1629 S Prairie Ave Unit 2701, Chicago, IL 60616ActiveMLS ID #12662106, Susan Radzinowicz, Baird & Warner. MRED as distributed by MLS GRID
- $599,0002 bd3 ba1.5k sqft1160 S Michigan Ave APT 1001, Chicago, IL 60605ActiveMLS ID #12682892, Michael Maier, Berkshire Hathaway HomeServices Chicago. MRED as distributed by MLS GRID
- $995,0003 bd3 ba2.6k sqft33 W Ontario St APT 14B, Chicago, IL 60654ActiveMLS ID #12619766, Amir Fouad, @properties Christie's International Real Estate. MRED as distributed by MLS GRID
- $1,099,0003 bd3 ba2.1k sqft130 N Garland Ct APT 4101, Chicago, IL 60602ActiveMLS ID #12630261, Anne Rossley, CRS,GREEN,GRI,SRES, Baird & Warner. MRED as distributed by MLS GRID
- $885,0003 bd3 ba1.7k sqft60 E Monroe St Unit 1701, Chicago, IL 60603ActiveMLS ID #12548380, Stephanie Derderian, Berkshire Hathaway HomeServices Chicago. MRED as distributed by MLS GRID
- $1,099,0002 bd3 ba1.8k sqft401 N Wabash Ave Unit 79B, Chicago, IL 60611ActiveMLS ID #12696623, Alex Wolking, Keller Williams ONEChicago. MRED as distributed by MLS GRID
- $890,0003 bd3 ba2.1k sqft2 E Erie St APT 3005, Chicago, IL 60611ActiveMLS ID #12688195, Katherine Hoffman, Gold Coast Realty Chicago. MRED as distributed by MLS GRID
