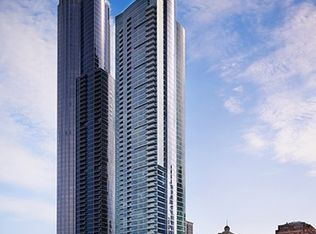
Bright & Spacious north facing split 2 bed plus den/2 bath on high floor with amazing views of Lake Michigan, Grant Park, Buckingham Fountain, Chicago skyline & Navy Pier! Chef's kitchen features espresso stained Brookhaven cabinetry, granite countertops, breakfast bar, GE Monogram stainless steel appliances including 5 burner gas cook-top with hood w/external exhaust & double oven. Primary bedroom features professionally organized walk-in closet & huge ensuite bath with Carrera marble floors, countertops and tub/shower surround, double vanity & separate whirlpool tub & shower. Floor to ceiling windows throughout, walnut stained wood flooring, front loading LG washer & dryer & large northeast facing private balcony! Monthly assessment includes heat, AC, water, expanded cable TV, internet & cooking gas. Full amenity luxury building with 24hr door staff, indoor pool, exercise room, sundeck w/grills, community/party room w/internet, business center, catering kitchen, children's playroom, theater, dog grooming station, storage lockers and bike room. Premier parking space GU304 included. Currently rented through 09/30/2025.
Closed
Zillow last checked:
Listing updated:
Bought with:
Suchi Bhagat
Compass
Source: MRED as distributed by MLS GRID,MLS#: 12343071
Price history
| Date | Event | Price |
|---|---|---|
| 10/21/2025 | Sold | $910,000-2.2%$528/sqft |
Source:  MRED as distributed by MLS GRID #12343071 Report a problem MRED as distributed by MLS GRID #12343071 Report a problem | ||
| 10/21/2025 | Listed for sale | $930,000$540/sqft |
Source: MRED as distributed by MLS GRID #12500787 Report a problem | ||
| 9/5/2025 | Listing removed | $5,500$3/sqft |
Source: Zillow Rentals Report a problem | ||
| 9/1/2025 | Contingent | $930,000$540/sqft |
Source: MRED as distributed by MLS GRID #12343071 Report a problem | ||
| 7/23/2025 | Listed for rent | $5,500+19.6%$3/sqft |
Source: Zillow Rentals Report a problem | ||
| 5/13/2025 | Listed for sale | $930,000-2%$540/sqft |
Source: MRED as distributed by MLS GRID #12343071 Report a problem | ||
| 6/25/2022 | Listing removed | -- |
Source: MRED as distributed by MLS GRID #11337431 Report a problem | ||
| 6/9/2022 | Listing removed | -- |
Source: Zillow Rental Manager Report a problem | ||
| 5/24/2022 | Price change | $949,000-3.2%$551/sqft |
Source: MRED as distributed by MLS GRID #11337431 Report a problem | ||
| 5/19/2022 | Listed for rent | $4,600+15%$3/sqft |
Source: Zillow Rental Manager Report a problem | ||
| 4/28/2022 | Price change | $980,000-4.4%$569/sqft |
Source: MRED as distributed by MLS GRID #11337431 Report a problem | ||
| 4/5/2022 | Price change | $1,025,000-2.4%$595/sqft |
Source: MRED as distributed by MLS GRID #11337431 Report a problem | ||
| 3/3/2022 | Listed for sale | $1,050,000-0.9%$610/sqft |
Source: MRED as distributed by MLS GRID #11337431 Report a problem | ||
| 3/1/2019 | Listing removed | $1,060,000$616/sqft |
Source: Berkshire Hathaway HomeServices KoenigRubloff Realty Group #09936628 Report a problem | ||
| 5/3/2018 | Listed for sale | $1,060,000+15.2%$616/sqft |
Source: Berkshire Hathaway HomeServices KoenigRubloff Realty Group #09936628 Report a problem | ||
| 8/17/2017 | Listing removed | $4,000$2/sqft |
Source: Owner Report a problem | ||
| 7/18/2017 | Listed for rent | $4,000$2/sqft |
Source: Owner Report a problem | ||
| 4/27/2017 | Sold | $920,000-3.1%$534/sqft |
Source: MRED as distributed by MLS GRID #09499617 Report a problem | ||
| 4/27/2017 | Price change | $949,000+0.4%$551/sqft |
Source: Berkshire Hathaway HomeServices KoenigRubloff Realty Group #09499617 Report a problem | ||
| 3/15/2017 | Pending sale | $945,000-0.4%$549/sqft |
Source: Berkshire Hathaway HomeServices KoenigRubloff Realty Group #09499617 Report a problem | ||
| 12/1/2016 | Listed for sale | $949,000+14.2%$551/sqft |
Source: Berkshire Hathaway HomeServices KoenigRubloff #09397432 Report a problem | ||
| 9/27/2013 | Sold | $831,000$483/sqft |
Source: Berkshire Hathaway HomeServices Koenig Rubloff #08409819_60605_3502 Report a problem | ||
| 8/2/2013 | Listed for sale | $831,000$483/sqft |
Source: Related Realty #08409819 Report a problem | ||
Nearby homes
- $10,670,9903 bd3 ba1.8k sqft1201 S Prairie Ave, Chicago, IL 60605Off Market

- $634,200-- bd-- ba-- sqft1201 S Prairie Ave APT 905, Chicago, IL 60605Off Market
- $547,6002 bd2 ba1.2k sqft1201 S Prairie Ave APT 906, Chicago, IL 60605Off Market
- $1,405,1003 bd3 ba3k sqft1201 S Prairie Ave APT 1001, Chicago, IL 60605Off Market

Get a cash offer in 3 minutes
Find out how much your home could sell for in as little as 3 minutes with a no-obligation cash offer.
Estimated market value
$947,700
