Skip main navigation
Closed
  • $975,000

    1201 S Prairie Ave APT 3602, Chicago, IL 60605

    2beds
    1,722sqft
    Condominium, Single Family Residence
    Built in 2010
    -- sqft lot
    $910,700 Zestimate®
    $566/sqft
    $4,764 Estimated rent

    Home value

    $910,700

    $865,000 - $956,000

    $4,764/mo

    Zestimate® history
    Loading
    Loading...

    Owner options

    List your home for rent

    $4,764/mo

    Rent Zestimate®

    Find your next renter with Zillow Rental Manager. Plus, with online applications, you can quickly screen prospective tenants – for free.

    Learn more

    $4,764/mo

    Rent Zestimate®

    Refinance and save

    $8,256/mo

    Est. payment

    Refinancing to a lower rate could help reduce your monthly payments and save thousands over the life of the loan.

    See today's rates

    $8,256/mo

    Est. payment

    Explore your selling options

    Work with a Zillow partner agent

    Leverage their expertise and Zillow's premium Showcase listings to get your home seen by more buyers.

    Get started

    List with your own agent

    Get your home in front of millions of buyers by listing it on Zillow.

    Learn how to do it

    Sell it yourself

    Take full control of how buyers see your home on Zillow by listing For Sale by Owner (FSBO).

    List your home

    What's special

    Private balconyCustom entertainment centerPremium heated garage parkingQuartz countertopsWhite lacquer cabinetryWide-plank walnut flooringUnder-cabinet lighting
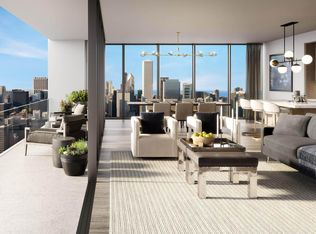
    One of the South Loop's most prestigious addresses, this residence is ideally located at the southern edge of Grant Park, just steps from Chicago's iconic Museum Campus, Soldier Field, world-class dining, retail, and the beautiful shores of Lake Michigan. Upon entering, you're immediately met with spectacular, unobstructed views of the lake and city skyline-truly breathtaking and even more impressive in person. Relax on your private balcony and enjoy panoramic views of Lake Michigan, Navy Pier, Millennium Park, and Chicago's stunning skyline. This sleek and contemporary 2-bedroom, 2-bath condo with a den showcases high-end, custom finishes throughout. The modern chef's kitchen features white lacquer cabinetry, quartz countertops, under-cabinet lighting, and premium appliances including a Sub-Zero refrigerator, Bosch dishwasher, and Wolf range. The spacious primary suite includes a custom walk-in closet with built-in jewelry and laundry storage. Both the primary and second bedrooms feature designer wall coverings and remote-controlled, motorized blackout shades. The expansive living room and den area offer a custom entertainment center and a Sub-Zero wine column holding up to 110 bottles. Additional features include designer lighting, California Closets, wide-plank walnut flooring, automated blackout shades in both bedrooms (controlled from a single remote), a wine fridge in the den, and a full-size stackable washer/dryer. Premium heated garage parking available for an additional $50K. This five-star, full-amenity building offers 24-hour door staff, concierge, indoor pool, fitness center, sundeck, resident lounge, catering kitchen, children's playroom, theater room, and more. Prepare to be wowed by the views-this is the one you'll want to call home. Explore the property in 3D by clicking the 3D tour button for a full virtual walkthrough!

    Zillow last checked:

    Listing updated:

    Listing courtesy of:

    Matt Laricy 708-250-2696,

    Americorp, Ltd

    Bought with:

    Matt Laricy

    Americorp, Ltd

    Source: MRED as distributed by MLS GRID,MLS#: 12520452MLS Logo

    Facts & features

    Interior

    Bedrooms & bathrooms
    • Bedrooms: 2
    • Bathrooms: 2
    • Full bathrooms: 2
    Primary bedroom
    • Features: Flooring (Hardwood), Bathroom (Full, Double Sink, Whirlpool & Sep Shwr)
    • Level: Main
    • Area: 180 Square Feet
    • Dimensions: 15X12
    Bedroom 2
    • Features: Flooring (Hardwood)
    • Level: Main
    • Area: 180 Square Feet
    • Dimensions: 15X12
    Den
    • Features: Flooring (Hardwood)
    • Level: Main
    • Area: 130 Square Feet
    • Dimensions: 13X10
    Dining room
    • Features: Flooring (Hardwood)
    • Level: Main
    • Area: 435 Square Feet
    • Dimensions: 29X15
    Foyer
    • Features: Flooring (Hardwood)
    • Level: Main
    • Area: 75 Square Feet
    • Dimensions: 15X5
    Kitchen
    • Features: Kitchen (Eating Area-Breakfast Bar, Island, Pantry-Walk-in, Updated Kitchen), Flooring (Hardwood)
    • Level: Main
    • Area: 143 Square Feet
    • Dimensions: 13X11
    Living room
    • Features: Flooring (Hardwood)
    • Level: Main
    • Area: 435 Square Feet
    • Dimensions: 29X15
    Walk in closet
    • Features: Flooring (Hardwood)
    • Level: Main
    • Area: 42 Square Feet
    • Dimensions: 7X6
    Walk in closet
    • Features: Flooring (Hardwood)
    • Level: Main
    • Area: 48 Square Feet
    • Dimensions: 8X6
    Heating
    • Natural Gas
    Cooling
    • Central Air
    Appliances
    • Included: Range, Microwave, Dishwasher, High End Refrigerator, Washer, Dryer, Disposal, Wine Refrigerator, Range Hood, Gas Cooktop
    • Laundry: Washer Hookup, In Unit
    Features
    • Dry Bar, Storage, Built-in Features, Walk-In Closet(s), Open Floorplan
    • Flooring: Hardwood
    • Windows: Screens
    • Basement: None
    Interior area
    • Total structure area: 0
    • Total interior livable area: 1,722 sqft

    Property

    Parking
    • Total spaces: 1
    • Parking features: Garage Door Opener, Heated Garage, Yes, Deeded, Attached, Garage
    • Attached garage spaces: 1
    • Has uncovered spaces: Yes
    Accessibility
    • Accessibility features: No Disability Access
    Features
    • Exterior features: Balcony
    • Has view: Yes
    • View description: Back of Property
    • Has water view: Yes
    • Water view: Back of Property
    Details
    • Additional parcels included: 17221101381636
    • Parcel number: 17221101381192
    • Special conditions: List Broker Must Accompany
    • Other equipment: TV-Dish

    Construction

    Type & style
    • Home type: Condo
    • Property subtype: Condominium, Single Family Residence
    Materials
    • Glass
    • Foundation: Concrete Perimeter
    Condition
    • New construction: No
    • Year built: 2010

    Utilities & green energy

    • Electric: Circuit Breakers
    • Sewer: Public Sewer
    • Water: Lake Michigan, Public

    Community & neighborhood

    Security
    • Security features: Fire Sprinkler System
    Location
    • Region: Chicago

    HOA & financial

    HOA
    • Has HOA: Yes
    • HOA fee: $1,400 monthly
    • Amenities included: Door Person, Elevator(s), Exercise Room, Storage, On Site Manager/Engineer, Park, Party Room, Sundeck, Indoor Pool, Receiving Room, Sauna, Service Elevator(s), Business Center
    • Services included: Heat, Air Conditioning, Water, Gas, Insurance, Doorman, Cable TV, Exercise Facilities, Pool, Exterior Maintenance, Scavenger, Snow Removal, Internet

    Other

    Other facts
    • Listing terms: Cash
    • Ownership: Condo

    Price history

    DateEventPrice
    2/20/2026Sold$975,000+5.4%$566/sqft
    Source: MRED as distributed by MLS GRID #12520452 Report a problem
    2/4/2026Pending sale$925,000$537/sqft
    Source: MRED as distributed by MLS GRID #12520452 Report a problem
    1/20/2026Contingent$925,000$537/sqft
    Source: MRED as distributed by MLS GRID #12520452 Report a problem
    11/19/2025Listed for sale$925,000-3.6%$537/sqft
    Source: MRED as distributed by MLS GRID #12520452 Report a problem
    11/14/2025Listing removed$960,000$557/sqft
    Source: MRED as distributed by MLS GRID #12462223 Report a problem
    11/10/2025Price change$960,000-1.5%$557/sqft
    Source: MRED as distributed by MLS GRID #12462223 Report a problem
    10/18/2025Price change$975,000-1%$566/sqft
    Source: MRED as distributed by MLS GRID #12462223 Report a problem
    9/3/2025Listed for sale$985,000-1.5%$572/sqft
    Source: MRED as distributed by MLS GRID #12462223 Report a problem
    9/3/2025Listing removed$999,500$580/sqft
    Source: MRED as distributed by MLS GRID #12266759 Report a problem
    7/8/2025Price change$999,500-3%$580/sqft
    Source: MRED as distributed by MLS GRID #12266759 Report a problem
    3/20/2025Price change$1,029,999-2.7%$598/sqft
    Source: MRED as distributed by MLS GRID #12266759 Report a problem
    2/10/2025Price change$1,059,000-3.7%$615/sqft
    Source: MRED as distributed by MLS GRID #12266759 Report a problem
    1/8/2025Listed for sale$1,099,999-2.2%$639/sqft
    Source: MRED as distributed by MLS GRID #12266759 Report a problem
    11/23/2024Listing removed$1,125,000$653/sqft
    Source: MRED as distributed by MLS GRID #12204606 Report a problem
    11/7/2024Listed for sale$1,125,000+6.6%$653/sqft
    Source: MRED as distributed by MLS GRID #12204606 Report a problem
    1/27/2022Sold$1,055,000-8.3%$613/sqft
    Source: MRED as distributed by MLS GRID #11270389 Report a problem
    9/7/2021Listing removed--
    Source: MRED as distributed by MLS GRID #11132279 Report a problem
    6/22/2021Listed for sale$1,150,000+27.9%$668/sqft
    Source: MRED as distributed by MLS GRID #11132279 Report a problem
    12/16/2013Sold$899,000$522/sqft
    Source: Agent Provided Report a problem

    Public tax history

    YearProperty taxesTax assessment
    2024-- $92,465 -9.4%
    2023$21,608 +6.2%$102,078
    2022$20,356 +2.2%$102,078
    2021$19,917 +6.4%$102,078 +17.2%
    2020$18,719 +2.2%$87,131 -7.9%
    2019$18,316 +1.7%$94,595
    2018$18,007 +10.3%$94,595 +19.4%
    2017$16,329 +6.2%$79,227
    2016$15,368 +9.5%$79,227
    2015$14,037 -6.6%$79,227 -2.2%
    2014$15,033 +743.8%$81,022 +727.2%
    2013$1,781 -13.1%$9,795 -14.2%
    2012$2,049 +12.7%$11,420 +1.7%
    2011$1,819 +1.1%$11,226 +1.5%
    2010$1,799 $11,055

    Find assessor info on the county website

    Neighborhood: South Loop

    Nearby schools

    GreatSchools rating
    Schools provided by the listing agent
    • Elementary: South Loop Elementary School
    • Middle: South Loop Elementary School
    • High: Phillips Academy High School
    • District: 299

    Source: MRED as distributed by MLS GRID. This data may not be complete. We recommend contacting the local school district to confirm school assignments for this home.

    Get a cash offer in 3 minutes
    Find out how much your home could sell for in as little as 3 minutes with a no-obligation cash offer.
    Estimated market value
    $910,700
    Get a cash offer in 3 minutes
    Find out how much your home could sell for in as little as 3 minutes with a no-obligation cash offer.
    Estimated market value
    $910,700