Skip main navigation
Closed
  • $1,030,000

    1201 S Prairie Ave APT 4403, Chicago, IL 60605

    3beds
    1,746sqft
    Condominium, Single Family Residence
    Built in 2008
    -- sqft lot
    $1,089,000 Zestimate®
    $590/sqft
    $4,641 Estimated rent

    Home value

    $1,089,000

    $969,000 - $1.21M

    $4,641/mo

    Zestimate® history
    Loading
    Loading...

    Owner options

    List your home for rent

    $4,641/mo

    Rent Zestimate®

    Find your next renter with Zillow Rental Manager. Plus, with online applications, you can quickly screen prospective tenants – for free.

    Learn more

    $4,641/mo

    Rent Zestimate®

    Refinance and save

    $7,540/mo

    Est. payment

    Refinancing to a lower rate could help reduce your monthly payments and save thousands over the life of the loan.

    See today's rates

    $7,540/mo

    Est. payment

    Explore your selling options

    Work with a Zillow partner agent

    Leverage their expertise and Zillow's premium Showcase listings to get your home seen by more buyers.

    Get started

    List with your own agent

    Get your home in front of millions of buyers by listing it on Zillow.

    Learn how to do it

    Sell it yourself

    Take full control of how buyers see your home on Zillow by listing For Sale by Owner (FSBO).

    List your home

    What's special

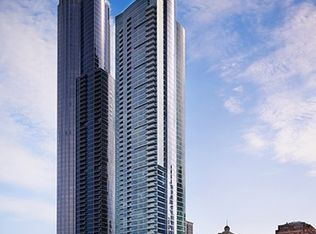
    Step into a world where sophistication meets serenity at One Museum Park West, an architectural masterpiece nestled in Chicago's illustrious South Loop. This 53-story jewel is a white-glove sanctuary, offering unparalleled proximity to Grant Park, the Museum Campus, and the shimmering expanse of Lake Michigan. Perched high above the city, this meticulously designed three-bedroom, two-bathroom retreat invites you to indulge in a life of refined luxury. Breathtaking, unobstructed views of Lake Michigan and the iconic Chicago skyline greet you from every angle, framed by walls of glass. The private terrace, adorned with custom flooring, becomes your stage for morning espresso rituals and twilight soirees, complete with front-row seats to Navy Pier's dazzling fireworks and the exhilarating spectacle of the Blue Angels during the Chicago Air and Water Show. Inside, rich walnut flooring and motorized window treatments harmonize with a bespoke chef's kitchen, where marble countertops and a full-height backsplash create a gallery of culinary artistry. State-of-the-art stainless-steel appliances and an inviting breakfast bar promise effortless entertaining. The master suite is your personal haven, with floor-to-ceiling windows capturing the city's pulse. A spa-inspired bath pampers with dual vanities, a deep soaking tub, and a marble-clad shower. Beyond your residence, a suite of elite amenities awaits: 24/7 concierge services, a state-of-the-art fitness center, an indoor pool, a sun-drenched sundeck, a theater room, and resident's lounge with billiards room. Immerse yourself in the vibrant neighborhood, steps from cultural landmarks like the Field Museum, the Art Institute, and Millennium Park. One Museum Park West isn't just a home; it's a lifestyle-where every day feels like a page from the most glamorous of magazines.

    Zillow last checked:

    Listing updated:

    Listed by:

    Mariam Moeinzadeh 312-448-8212,

    Compass,

    Rafael Murillo 312-375-4199,

    Compass

    Bought with:

    Rubina Bokhari

    Compass

    Source: MRED as distributed by MLS GRID,MLS#: 12264064MLS Logo

    Facts & features

    Interior

    Bedrooms & bathrooms
    • Bedrooms: 3
    • Bathrooms: 2
    • Full bathrooms: 2
    Rooms
    • Room types: Balcony/Porch/Lanai
    Primary bedroom
    • Features: Flooring (Carpet), Bathroom (Full)
    • Level: Main
    • Area: 192 Square Feet
    • Dimensions: 12X16
    Bedroom 2
    • Features: Flooring (Carpet)
    • Level: Main
    • Area: 121 Square Feet
    • Dimensions: 11X11
    Bedroom 3
    • Features: Flooring (Carpet)
    • Level: Main
    • Area: 100 Square Feet
    • Dimensions: 10X10
    Balcony porch lanai
    • Level: Main
    • Area: 56 Square Feet
    • Dimensions: 4X14
    Dining room
    • Features: Flooring (Hardwood)
    • Level: Main
    • Dimensions: COMBO
    Kitchen
    • Features: Kitchen (Eating Area-Breakfast Bar), Flooring (Hardwood)
    • Level: Main
    • Area: 100 Square Feet
    • Dimensions: 10X10
    Living room
    • Features: Flooring (Hardwood)
    • Level: Main
    • Area: 425 Square Feet
    • Dimensions: 17X25
    Heating
    • Natural Gas, Forced Air
    Cooling
    • Central Air
    Appliances
    • Included: Double Oven, Microwave, Dishwasher, High End Refrigerator, Washer, Dryer, Disposal, Stainless Steel Appliance(s), Cooktop, Oven, Range Hood
    • Laundry: Washer Hookup
    Features
    • Storage
    • Basement: None
    Interior area
    • Total structure area: 0
    • Total interior livable area: 1,746 sqft

    Property

    Parking
    • Total spaces: 1
    • Parking features: Heated Garage, On Site, Garage Owned, Attached, Garage
    • Attached garage spaces: 1
    Accessibility
    • Accessibility features: No Disability Access
    Features
    • Has view: Yes
    • View description: Front of Property
    • Has water view: Yes
    • Water view: Front of Property
    Details
    • Additional parcels included: 17221101381468
    • Parcel number: 17221101381241
    • Special conditions: List Broker Must Accompany

    Construction

    Type & style
    • Home type: Condo
    • Property subtype: Condominium, Single Family Residence
    Materials
    • Glass, Concrete
    Condition
    • New construction: No
    • Year built: 2008

    Utilities & green energy

    • Electric: Circuit Breakers
    • Sewer: Public Sewer
    • Water: Lake Michigan

    Community & HOA

    Community
    • Subdivision: One Museum Park West
    HOA
    • Has HOA: Yes
    • Amenities included: Bike Room/Bike Trails, Door Person, Elevator(s), Exercise Room, Storage, On Site Manager/Engineer, Party Room, Sundeck, Indoor Pool, Receiving Room, Service Elevator(s), Business Center
    • Services included: Water, Gas, Parking, Insurance, Doorman, Cable TV, Exercise Facilities, Pool, Exterior Maintenance, Lawn Care, Scavenger, Snow Removal
    • HOA fee: $1,477 monthly
    Location
    • Region: Chicago

    Financial & listing details

    • Price per square foot: $590/sqft
    • Tax assessed value: $1,021,590
    • Annual tax amount: $23,352
    • Date on market: 2/6/2025
    • Listing terms: Conventional
    • Ownership: Condo

    Price history

    DateEventPrice
    2/6/2025Sold$1,030,000$590/sqft
    Source: MRED as distributed by MLS GRID #12264064 Report a problem
    5/25/2018Sold$1,030,000-3.7%$590/sqft
    Source: MRED as distributed by MLS GRID #09885050 Report a problem
    4/20/2018Pending sale$1,070,000$613/sqft
    Source: Coldwell Banker Residential Brokerage - Gold Coast #09885050 Report a problem
    4/16/2018Price change$1,070,000-2.7%$613/sqft
    Source: Coldwell Banker Residential Brokerage - Gold Coast #09885050 Report a problem
    3/15/2018Listed for sale$1,100,000$630/sqft
    Source: Coldwell Banker Residential #09885050 Report a problem

    Public tax history

    YearProperty taxesTax assessment
    2024-- $102,159 -9.3%
    2023$23,142 -0.4%$112,638
    2022$23,240 +2.3%$112,638
    2021$22,718 +5.9%$112,638 +17%
    2020$21,445 +2.1%$96,267 -7.9%
    2019$20,998 +1.7%$104,513
    2018$20,645 +9.6%$104,513 +19.4%
    2017$18,843 +7.5%$87,534
    2016$17,532 -2.9%$87,534 -11.2%
    2015$18,056 +8.7%$98,532 +10.1%
    2014$16,609 -3.1%$89,516 -5%
    2013$17,138 -9.3%$94,227 -10.5%
    2012$18,900 +793.2%$105,325 +706.6%
    2011$2,116 -77.5%$13,058 -77.5%
    2010$9,423 $57,911
    Find assessor info on the county website

    Neighborhood: South Loop

    Nearby schools

    GreatSchools rating
    Schools provided by the listing agent
    • District: 299

    Source: MRED as distributed by MLS GRID. This data may not be complete. We recommend contacting the local school district to confirm school assignments for this home.

    Get a cash offer in 3 minutes
    Find out how much your home could sell for in as little as 3 minutes with a no-obligation cash offer.
    Estimated market value
    $1,089,000
    Get a cash offer in 3 minutes
    Find out how much your home could sell for in as little as 3 minutes with a no-obligation cash offer.
    Estimated market value
    $1,089,000