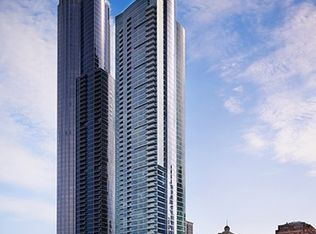
Welcome to One Museum Park West, where luxury living meets breathtaking views in Chicago's vibrant South Loop neighborhood. This stunning 2 bedroom, 2 bathroom condo unit offers the perfect blend of elegance, comfort, and convenience, spanning across an expansive 1,207 square feet split floor plan. As you step inside, prepare to be captivated by the panoramic views that greet you from every angle. The floor-to-ceiling windows provide an abundance of natural light and showcase magnificent views of Lake Michigan, the iconic Sears Tower, and Soldier Field. You'll feel like you're living amongst the stars as you watch the cityscape come alive, day and night. The thoughtfully designed floor plan maximizes both space and privacy. The living area boasts an open concept, allowing for seamless entertaining and comfortable everyday living. The two bedrooms are generously sized, providing a peaceful retreat after a long day. The master bedroom boasts an en-suite bathroom, complete with two large closets. The second bedroom offers flexibility and can serve as a guest room, home office, or a cozy space for relaxation. One Museum Park West's prime location is a true standout feature. Situated just steps away from Grant Park, Museum Campus, and convenient public transportation options, you'll have the best of Chicago at your doorstep. Enjoy leisurely strolls along the lakefront, visit world-class museums, catch a game at Soldier Field, or indulge in the vibrant dining and entertainment scene that the South Loop has to offer. Residents of One Museum Park West also have access to an array of upscale amenities, including a 24-hour concierge, full fitness center, swimming pool, sun deck, community room, business center and dog wash. Every convenience has been thoughtfully provided to enhance your luxury living experience. Don't miss this incredible opportunity to own a piece of Chicago's skyline, a luxury condo at One Museum Park West. Your dream of sophisticated urban living awaits! Garage Parking Additional $35,000
Closed
Zillow last checked:
Listing updated:
Bought with:
Tony Mattar
Compass
Source: MRED as distributed by MLS GRID,MLS#: 11794302
Price history
| Date | Event | Price |
|---|---|---|
| 11/28/2023 | Sold | $625,000+4.2%$518/sqft |
Source:  MRED as distributed by MLS GRID #11794302 Report a problem MRED as distributed by MLS GRID #11794302 Report a problem | ||
| 10/11/2023 | Contingent | $600,000$497/sqft |
Source: MRED as distributed by MLS GRID #11794302 Report a problem | ||
| 10/3/2023 | Price change | $600,000-2.4%$497/sqft |
Source: MRED as distributed by MLS GRID #11794302 Report a problem | ||
| 8/1/2023 | Price change | $615,000-1.6%$510/sqft |
Source: MRED as distributed by MLS GRID #11794302 Report a problem | ||
| 5/30/2023 | Listed for sale | $625,000+18839.4%$518/sqft |
Source: MRED as distributed by MLS GRID #11794302 Report a problem | ||
| 5/15/2017 | Sold | $3,300-99.4%$3/sqft |
Source: Agent Provided Report a problem | ||
| 4/24/2017 | Listing removed | $3,300$3/sqft |
Source: Live Here Chicago #09601007 Report a problem | ||
| 4/21/2017 | Listed for rent | $3,300+3.1%$3/sqft |
Source: Live Here Chicago #09601007 Report a problem | ||
| 4/8/2014 | Listing removed | $3,200$3/sqft |
Source: Exit Strategy Realty Report a problem | ||
| 11/19/2013 | Price change | $3,200-8.6%$3/sqft |
Source: Coldwell Banker Residential Brokerage - Lincoln Park Plaza #08472711 Report a problem | ||
| 10/30/2013 | Price change | $3,500-7.9%$3/sqft |
Source: Coldwell Banker Residential Brokerage - Lincoln Park Plaza #08472711 Report a problem | ||
| 10/24/2013 | Listed for rent | $3,800$3/sqft |
Source: Coldwell Banker Residential Brokerage - Lincoln Park Plaza #08472711 Report a problem | ||
| 10/10/2013 | Sold | $556,000$461/sqft |
Source: MRED as distributed by MLS GRID #08421850 Report a problem | ||
| 8/16/2013 | Listed for sale | $556,000$461/sqft |
Source: Related Realty #08421850 Report a problem | ||
Nearby homes
- $10,670,9903 bd3 ba1.8k sqft1201 S Prairie Ave, Chicago, IL 60605Off Market

- $640,100-- bd-- ba-- sqft1201 S Prairie Ave APT 905, Chicago, IL 60605Off Market
- $551,0002 bd2 ba1.2k sqft1201 S Prairie Ave APT 906, Chicago, IL 60605Off Market
- $1,426,3003 bd3 ba3k sqft1201 S Prairie Ave APT 1001, Chicago, IL 60605Off Market

Get a cash offer in 3 minutes
Find out how much your home could sell for in as little as 3 minutes with a no-obligation cash offer.
Estimated market value
$593,900
