Skip main navigation
Sold-co-op w/mbr
  • Price Unknown

    1201 S Sontag St, Derby, KS 67037

    4beds
    2,527sqft
    Single Family Onsite Built
    Built in 2023
    8,712 Square Feet Lot
    $334,100 Zestimate®
    $--/sqft
    $2,448 Estimated rent

    Home value

    $334,100

    $317,000 - $351,000

    $2,448/mo

    Zestimate® history
    Loading
    Loading...

    Owner options

    List your home for rent

    $2,448/mo

    Rent Zestimate®

    Find your next renter with Zillow Rental Manager. Plus, with online applications, you can quickly screen prospective tenants – for free.

    Learn more

    $2,448/mo

    Rent Zestimate®

    Refinance and save

    $350/mo

    Est. payment

    Refinancing to a lower rate could help reduce your monthly payments and save thousands over the life of the loan.

    See today's rates

    $350/mo

    Est. payment

    Explore your selling options

    Work with a Zillow partner agent

    Leverage their expertise and Zillow's premium Showcase listings to get your home seen by more buyers.

    Get started

    List with your own agent

    Get your home in front of millions of buyers by listing it on Zillow.

    Learn how to do it

    Sell it yourself

    Take full control of how buyers see your home on Zillow by listing For Sale by Owner (FSBO).

    List your home

    What's special

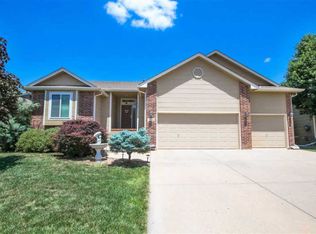
    A stunning new home is now available at the highly sought-after Rolling Ride community. This exceptional property boasts a fantastic open floor plan with 4 spacious bedrooms, 3 modern bathrooms, and a 3-car garage, along with a fully finished basement that provides ample space for relaxation and entertainment. The main floor living room features a vaulted ceiling and an elegant electric fireplace, while the large kitchen is equipped with exquisite granite countertops, a sizable island, and a convenient pantry. The luxurious master bedroom boasts a vaulted ceiling, a large window, and a generous walk-in closet, while the master bathroom offers a sumptuous shower, a deep soaker tub, and 2 stylish vanities. 2 additional bedrooms can also be found on the main floor. Downstairs, a large family room awaits, along with 2 more bedrooms that provide additional space for guests or family members. Don't miss out on this incredible opportunity to own a home that truly has it all. Sod and sprinkler are included – call today to schedule a private tour!

    Zillow last checked:

    Listing updated:

    Listed by:

    Basem Krichati 316-440-6000,

    Superior Realty

    Bought with:

    Eric Locke, SP00220141

    Source: SCKMLS as distributed by MLS GRID,MLS#: 627517

    Facts & features

    Interior

    Bedrooms & bathrooms
    • Bedrooms: 4
    • Bathrooms: 3
    • Full bathrooms: 3
    Primary bedroom
    • Description: Carpet
    • Level: Main
    • Area: 182
    • Dimensions: 14 x 13
    Bedroom
    • Description: Carpet
    • Level: Main
    • Area: 144
    • Dimensions: 12 x 12
    Bedroom
    • Description: Carpet
    • Level: Main
    • Area: 121
    • Dimensions: 11 x 11
    Bedroom
    • Description: Carpet
    • Level: Basement
    • Area: 144
    • Dimensions: 12 x 12
    Bedroom
    • Description: Carpet
    • Level: Basement
    • Area: 144
    • Dimensions: 12 x 12
    Dining room
    • Description: Luxury Vinyl
    • Level: Main
    • Area: 120
    • Dimensions: 12 x 10
    Family room
    • Description: Carpet
    • Level: Basement
    • Area: 308
    • Dimensions: 22 x 14
    Kitchen
    • Description: Luxury Vinyl
    • Level: Main
    • Area: 156
    • Dimensions: 13 x 12
    Living room
    • Description: Luxury Vinyl
    • Level: Main
    • Area: 224
    • Dimensions: 16 x 14
    Heating
    • Forced Air, Natural Gas
    Cooling
    • Central Air, Electric
    Appliances
    • Included: Dishwasher, Disposal, Microwave, Refrigerator, Range
    • Laundry: Main Level, 220 equipment
    Features
    • Ceiling Fan(s), Walk-In Closet(s), Vaulted Ceiling(s)
    • Basement: Finished
    • Number of fireplaces: 1
    • Fireplace features: One, Living Room, Electric, Insert, Decorative
    Interior area
    • Total interior livable area: 2,527 sqft
    • Finished area above ground: 1,327
    • Finished area below ground: 1,200

    Property

    Parking
    • Total spaces: 3
    • Parking features: Attached
    • Garage spaces: 3
    Features
    • Levels: One
    • Stories: 1
    • Patio & porch: Patio, Covered
    • Exterior features: Guttering - ALL, Sprinkler System
    Lot
    • Size: 8,712 Square Feet
    • Features: Standard, Wooded
    Details
    • Parcel number: 30014820

    Construction

    Type & style
    • Home type: SingleFamily
    • Architectural style: Ranch
    • Property subtype: Single Family Onsite Built
    Materials
    • Frame w/Less than 50% Mas
    • Foundation: Full, View Out
    • Roof: Composition
    Condition
    • Year built: 2023
    Details
    • Builder name: Superior Homes

    Utilities & green energy

    • Gas: Natural Gas Available
    • Utilities for property: Sewer Available, Natural Gas Available, Public

    Community & HOA

    Community
    • Subdivision: ROLLING RIDGE
    HOA
    • Has HOA: Yes
    • Services included: Gen. Upkeep for Common Ar
    • HOA fee: $350 annually
    Location
    • Region: Derby

    Financial & listing details

    • Annual tax amount: $3,200
    • Date on market: 7/12/2023
    • Cumulative days on market: 106 days
    • Ownership: Builder
    • Road surface type: Paved

    Price history

    Price history is unavailable.

    Public tax history

    Tax history is unavailable.

    Neighborhood: 67037

    Nearby schools

    GreatSchools rating
    Schools provided by the listing agent
    • Elementary: Park Hill
    • Middle: Derby
    • High: Derby

    Source: SCKMLS as distributed by MLS GRID. This data may not be complete. We recommend contacting the local school district to confirm school assignments for this home.

    Sell for more on Zillow
    Get a Zillow Showcase℠ listing at no additional cost and you could sell for .
    $334,100
    2% more
    +$6,682
    With Zillow Showcase(estimated)
    $340,782