Beautifully Upgraded 4-Bedroom Home in the gated community of Haven in Chandler! This stunning 4-bedroom, 3.5-bathroom multi-level home blends modern elegance with thoughtful upgrades throughout. Step inside to find premium upgraded gray flooring, stylish white cabinetry, and a gourmet kitchen featuring a granite island, wall oven with built-in microwave, built-in recycle center in the cabinets, and a convenient office/workspace off of the kitchen. A smart thermostat, Ring video doorbell, and upgraded blinds add comfort and convenience, while built-in ceiling home theater speakers enhance your entertainment experience. The spacious owner's suite boasts a barn door, walk-in shower, and a luxurious 5' drop-in soaking tub. Bathrooms feature upgraded vanities for a refined touch. ... The garage is a dream with epoxy-coated flooring, an EV charging station, a dedicated A/C unit, and abundant storage potential. The whole-house water softener and reverse osmosis drinking water system are included for added value. Enjoy all the community amenities that The Haven has to offer! An exceptional lifestyle with access to a full gym and fitness center, sparkling community pool, and several outdoor spaces featuring fireplaces, fire pits, and BBQ areas. Plus, a prime Chandler location close to dining, shopping, and top-rated schools. This home truly has it allmove-in ready with every detail carefully considered.
Sold for $565,000
$565,000
1201 S TUMBLEWEED Lane, Chandler, AZ 85286
4beds
2,565sqft
Single Family Residence
Built in 2019
2,030 Square Feet Lot
$566,200 Zestimate®
$220/sqft
$3,266 Estimated rent
Home value
$566,200
$521,000 - $617,000
$3,266/mo
Zestimate® history
Owner options
List your home for rent
$3,266/mo
Rent Zestimate®
Find your next renter with Zillow Rental Manager. Plus, with online applications, you can quickly screen prospective tenants – for free.
$3,266/mo
Rent Zestimate®
Refinance and save
$3,420/mo
Est. payment
Refinancing to a lower rate could help reduce your monthly payments and save thousands over the life of the loan.
$3,420/mo
Est. payment
Explore your selling options
Work with a Zillow partner agent
Leverage their expertise and Zillow's premium Showcase listings to get your home seen by more buyers.
Get startedList with your own agent
Get your home in front of millions of buyers by listing it on Zillow.
Learn how to do itSell it yourself
Take full control of how buyers see your home on Zillow by listing For Sale by Owner (FSBO).
List your homeWhat's special
Ev charging stationStylish white cabinetryBarn doorWalk-in showerAbundant storage potentialUpgraded blindsPremium upgraded gray flooring
Zillow last checked:
Listing updated:
Listed by:
Rachael Richards 480-270-5782,
RHouse Realty
Bought with:
Lacey Lehman, SA563434000
Realty ONE Group
Donavan Smith, SA715959000
Realty ONE Group
Source: ARMLS,MLS#: 6904767
Facts & features
Interior
Bedrooms & bathrooms
- Bedrooms: 4
- Bathrooms: 4
- Full bathrooms: 3
- 1/2 bathrooms: 1
Heating
- Natural Gas
Cooling
- Central Air
Appliances
- Included: Dryer, Washer, Water Softener Owned, Reverse Osmosis, Refrigerator, Built-in Microwave, Dishwasher, Disposal, Gas Cooktop, Built-In Electric Oven
Features
- High Speed Internet, Granite Counters, Double Vanity, Upstairs, Eat-in Kitchen, Breakfast Bar, 9+ Flat Ceilings, Kitchen Island, Pantry, Full Bth Master Bdrm, Separate Shwr & Tub
- Flooring: Carpet, Tile
- Windows: Double Pane Windows
- Has basement: No
- Has fireplace: No
Interior area
- Total structure area: 2,565
- Total interior livable area: 2,565 sqft
Property
Parking
- Total spaces: 4
- Parking features: Garage, Open
- Garage spaces: 2
- Uncovered spaces: 2
Features
- Stories: 3
- Patio & porch: Covered
- Exterior features: Balcony
- Spa features: None
- Fencing: Block
- Waterfront features: Wash
Lot
- Size: 2,030 Square Feet
- Features: Gravel/Stone Back, Synthetic Grass Back, Irrigation Back
Details
- Parcel number: 30327805
Construction
Type & style
- Home type: SingleFamily
- Property subtype: Single Family Residence
Materials
- Stucco, Wood Frame, Painted, Block
- Roof: Tile
Condition
- Year built: 2019
Details
- Builder name: Mattamy Homes
Utilities & green energy
- Sewer: Public Sewer
- Water: City Water
Green energy
- Water conservation: Tankless Ht Wtr Heat
Community & HOA
Community
- Features: Pool, Gated, Community Spa, Playground, Fitness Center
- Subdivision: HAVEN PHASE 2
HOA
- Has HOA: Yes
- Services included: Maintenance Grounds, Front Yard Maint
- HOA fee: $130 monthly
- HOA name: Tresle Management
- HOA phone: 480-422-0888
Location
- Region: Chandler
Financial & listing details
- Price per square foot: $220/sqft
- Tax assessed value: $488,200
- Annual tax amount: $2,246
- Date on market: 9/6/2025
- Cumulative days on market: 143 days
- Listing terms: Cash,Conventional,FHA,VA Loan
- Ownership: Fee Simple
Price history
| Date | Event | Price |
|---|---|---|
| 2/27/2026 | Sold | $565,000+1.1%$220/sqft |
Source:  ARMLS #6904767 Report a problem ARMLS #6904767 Report a problem | ||
| 1/27/2026 | Pending sale | $559,000$218/sqft |
Source: ARMLS #6904767 Report a problem | ||
| 12/22/2025 | Price change | $559,000-1.9%$218/sqft |
Source: ARMLS #6904767 Report a problem | ||
| 11/13/2025 | Price change | $569,999-0.9%$222/sqft |
Source: ARMLS #6904767 Report a problem | ||
| 10/29/2025 | Price change | $574,900-1.7%$224/sqft |
Source: ARMLS #6904767 Report a problem | ||
| 9/26/2025 | Price change | $584,900-2.5%$228/sqft |
Source: ARMLS #6904767 Report a problem | ||
| 9/10/2025 | Price change | $599,900-3.1%$234/sqft |
Source: ARMLS #6904767 Report a problem | ||
| 9/6/2025 | Listed for sale | $619,000+71.9%$241/sqft |
Source: ARMLS #6904767 Report a problem | ||
| 8/13/2019 | Sold | $360,000$140/sqft |
Source: Public Record Report a problem | ||
Public tax history
| Year | Property taxes | Tax assessment |
|---|---|---|
| 2025 | $2,262 +1.4% | $48,820 -8.5% |
| 2024 | $2,232 +2.1% | $53,360 +101.2% |
| 2023 | $2,186 +3% | $26,515 -24.9% |
| 2022 | $2,122 -4.2% | $35,310 +2.5% |
| 2021 | $2,214 +709.9% | $34,450 +6.8% |
| 2020 | $273 | $32,260 +729.3% |
| 2019 | -- | $3,890 |
Find assessor info on the county website
Neighborhood: 85286
Nearby homes
- $501,100-- bd4 ba2k sqft1207 S Tumbleweed Ln, Chandler, AZ 85286Off Market
- $504,900-- bd4 ba2k sqft1195 S Tumbleweed Ln, Chandler, AZ 85286Off Market
- $569,2003 bd4 ba2.5k sqft1213 S Tumbleweed Ln, Chandler, AZ 85286Off Market
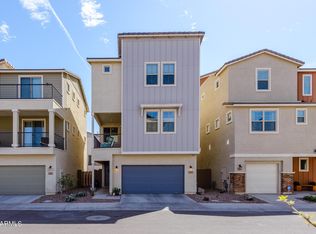
- $466,900-- bd3 ba1.7k sqft1189 S Tumbleweed Ln, Chandler, AZ 85286Off Market
- $518,100-- bd3 ba2.1k sqft1183 S Tumbleweed Ln, Chandler, AZ 85286Off Market
- $507,8003 bd4 ba2k sqft1219 S Tumbleweed Ln, Chandler, AZ 85286Off Market
- $540,0002 bd3 ba1.7k sqft1200 S Sunset Dr, Chandler, AZ 85286Sold
- $488,400-- bd4 ba2k sqft1206 S Sunset Dr, Chandler, AZ 85286Off Market
Nearby schools
GreatSchools rating
- 5/10Frye Elementary SchoolGrades: PK-6Distance: 1.4 mi
- 7/10Bogle Junior High SchoolGrades: 7-8Distance: 2.1 mi
- 9/10Hamilton High SchoolGrades: 8-12Distance: 2.5 mi
Schools provided by the listing agent
- Elementary: Frye Elementary School
- Middle: Bogle Junior High School
- High: Hamilton High School
- District: Chandler Unified District #80
Source: ARMLS. This data may not be complete. We recommend contacting the local school district to confirm school assignments for this home.
Get a cash offer in 3 minutes
Find out how much your home could sell for in as little as 3 minutes with a no-obligation cash offer.
Estimated market value
$566,200
Get a cash offer in 3 minutes
Find out how much your home could sell for in as little as 3 minutes with a no-obligation cash offer.
Estimated market value
$566,200
- Arizona
- Maricopa County
- Chandler
- 85286
- 1201 S TUMBLEWEED Lane
Nearby cities
Nearby neighborhoods
Nearby zip codes
Other Chandler Topics
