Don't miss out on this 7,200 square foot heavenly estate being offered FULLY FURNISHED as an option. Nestled on 5 acres in a one of a kind community this property epitomizes luxury and country living at it's finest. Located in picturesque Thompson Station and just a short drive to downtown Franklin, this gorgeous home with three levels of luxury living is an entertainer's dream. Featuring two full sized custom built kitchens, ample storage throughout and separate living spaces; this home is ideal for multi generational living or for those who enjoy hosting overnight guests. Natural light abounds throughout the main level living space. Enjoy the amazing view from the dining room or screened in back porch, into the forested area behind the home, which provides an ultimate level of privacy. The main level primary bedroom wing includes an oversized walk-in closet with custom built-in shelving. The primary bathroom boasts double vanities, a large tiled shower, and corner bench overlooking the mature forest. The lower level of the home includes a media room which may be utilized as a gaming room, recording studio or podcast space, full kitchen, second laundry room, recreation area, and living room. So many details such as a Tesla charger, workshop area in the garage and so much more! Behind the home you will find a beautifully terraced space complete with a full sized sport court equipped with LED stadium lighting and a whimsical hiking trail that spans the perimeter of the property. Come see this one of a kind property! Ask us about the limited use of the Jaekle Center.
Closed
$2,400,000
1201 Saddle Springs Dr, Thompsons Station, TN 37179
6beds
7,239sqft
Single Family Residence, Residential
Built in 2019
5.08 Acres Lot
$2,441,600 Zestimate®
$332/sqft
$7,311 Estimated rent
Home value
$2,441,600
$2.32M - $2.56M
$7,311/mo
Zestimate® history
Owner options
List your home for rent
$7,311/mo
Rent Zestimate®
Find your next renter with Zillow Rental Manager. Plus, with online applications, you can quickly screen prospective tenants – for free.
$7,311/mo
Rent Zestimate®
Refinance and save
$14,328/mo
Est. payment
Refinancing to a lower rate could help reduce your monthly payments and save thousands over the life of the loan.
$14,328/mo
Est. payment
Explore your selling options
Work with a Zillow partner agent
Leverage their expertise and Zillow's premium Showcase listings to get your home seen by more buyers.
Get startedList with your own agent
Get your home in front of millions of buyers by listing it on Zillow.
Learn how to do itSell it yourself
Take full control of how buyers see your home on Zillow by listing For Sale by Owner (FSBO).
List your homeWhat's special
Whimsical hiking trailFull sized sport courtAmazing viewUltimate level of privacyCustom built-in shelvingRecreation areaLarge tiled shower
Zillow last checked:
Listing updated:
Listed by:
Natalie Stanley 615-430-3289,
Keller Williams Realty Nashville/Franklin,
Bobby Anderson 707-921-9039,
Keller Williams Realty Nashville/Franklin
Bought with:
McKenna Botsford, 365234
Covey Rise Properties LLC
Source: RealTracs MLS as distributed by MLS GRID,MLS#: 3032976
Facts & features
Interior
Bedrooms & bathrooms
- Bedrooms: 6
- Bathrooms: 6
- Full bathrooms: 5
- 1/2 bathrooms: 1
- Main level bedrooms: 2
Bedroom 2
- Features: Bath
- Level: Bath
- Area: 154 Square Feet
- Dimensions: 11x14
Bedroom 3
- Features: Bath
- Level: Bath
- Area: 224 Square Feet
- Dimensions: 16x14
Bedroom 4
- Features: Walk-In Closet(s)
- Level: Walk-In Closet(s)
- Area: 255 Square Feet
- Dimensions: 15x17
Primary bathroom
- Features: Suite
- Level: Suite
Den
- Features: Separate
- Level: Separate
- Area: 480 Square Feet
- Dimensions: 16x30
Dining room
- Features: Separate
- Level: Separate
- Area: 480 Square Feet
- Dimensions: 16x30
Other
- Features: Other
- Level: Other
- Area: 160 Square Feet
- Dimensions: 10x16
Living room
- Features: Great Room
- Level: Great Room
- Area: 600 Square Feet
- Dimensions: 20x30
Other
- Features: Bedroom 6
- Level: Bedroom 6
- Area: 255 Square Feet
- Dimensions: 15x17
Recreation room
- Features: Basement Level
- Level: Basement Level
- Area: 405 Square Feet
- Dimensions: 15x27
Heating
- Central
Cooling
- Central Air
Appliances
- Included: Electric Oven, Dishwasher, Microwave, Stainless Steel Appliance(s)
Features
- Built-in Features, Entrance Foyer, Extra Closets, High Ceilings, Open Floorplan, Pantry, Walk-In Closet(s), High Speed Internet
- Flooring: Carpet, Wood, Other, Tile
- Basement: Full,Finished
- Number of fireplaces: 3
- Fireplace features: Living Room, Recreation Room
Interior area
- Total structure area: 7,239
- Total interior livable area: 7,239 sqft
- Finished area above ground: 4,279
- Finished area below ground: 2,960
Property
Parking
- Total spaces: 5
- Parking features: Garage Door Opener, Garage Faces Side, Driveway
- Garage spaces: 3
- Uncovered spaces: 2
Features
- Levels: Three Or More
- Stories: 3
- Patio & porch: Patio, Covered, Porch, Screened
- Exterior features: Smart Irrigation, Smart Light(s), Smart Lock(s)
Lot
- Size: 5.08 Acres
- Features: Private
- Topography: Private
Details
- Parcel number: 094143 03531 00013143
- Special conditions: Standard
Construction
Type & style
- Home type: SingleFamily
- Architectural style: Cottage
- Property subtype: Single Family Residence, Residential
Materials
- Other, Brick
Condition
- New construction: No
- Year built: 2019
Utilities & green energy
- Sewer: STEP System
- Water: Public
- Utilities for property: Water Available, Cable Connected
Green energy
- Energy efficient items: Thermostat, Water Heater
Community & HOA
Community
- Security: Smoke Detector(s)
- Subdivision: Saddle Springs Est Ph 2a
HOA
- Has HOA: Yes
- Amenities included: Trail(s)
- HOA fee: $720 annually
- Second HOA fee: $1,500 one time
Location
- Region: Thompsons Station
Financial & listing details
- Price per square foot: $332/sqft
- Tax assessed value: $2,476,300
- Annual tax amount: $5,338
- Date on market: 10/24/2025
Price history
| Date | Event | Price |
|---|---|---|
| 2/20/2026 | Sold | $2,400,000-7.7%$332/sqft |
Source:  RealTracs MLS as distributed by MLS GRID #3032976 Report a problem RealTracs MLS as distributed by MLS GRID #3032976 Report a problem | ||
| 1/26/2026 | Pending sale | $2,599,000$359/sqft |
Source: RealTracs MLS as distributed by MLS GRID #3032976 Report a problem | ||
| 10/24/2025 | Listed for sale | $2,599,000-7.2%$359/sqft |
Source: RealTracs MLS as distributed by MLS GRID #3032976 Report a problem | ||
| 10/23/2025 | Listing removed | $2,799,999$387/sqft |
Source: RealTracs MLS as distributed by MLS GRID #2965283 Report a problem | ||
| 9/3/2025 | Price change | $2,799,999-3.1%$387/sqft |
Source: RealTracs MLS as distributed by MLS GRID #2965283 Report a problem | ||
| 8/7/2025 | Listed for sale | $2,890,000+20.4%$399/sqft |
Source: RealTracs MLS as distributed by MLS GRID #2965283 Report a problem | ||
| 5/20/2022 | Sold | $2,400,000-4%$332/sqft |
Source: RealTracs MLS as distributed by MLS GRID #2352502 Report a problem | ||
| 3/9/2022 | Contingent | $2,500,000$345/sqft |
Source: RealTracs MLS as distributed by MLS GRID #2352502 Report a problem | ||
| 2/3/2022 | Price change | $2,500,000+8.7%$345/sqft |
Source: RealTracs MLS as distributed by MLS GRID #2352502 Report a problem | ||
| 1/26/2022 | Listed for sale | $2,300,000+138.2%$318/sqft |
Source: Owner Report a problem | ||
| 3/9/2020 | Sold | $965,510+329.1%$133/sqft |
Source: Public Record Report a problem | ||
| 6/13/2019 | Sold | $225,000+4.7%$31/sqft |
Source: Public Record Report a problem | ||
| 4/2/2018 | Sold | $215,000-4.4%$30/sqft |
Source: Public Record Report a problem | ||
| 2/5/2018 | Listed for sale | $224,900+66.6%$31/sqft |
Source: RE/MAX Choice Properties #1899514 Report a problem | ||
| 11/24/2015 | Sold | $135,000-9.9%$19/sqft |
Source: Public Record Report a problem | ||
| 1/1/2015 | Listing removed | $149,900$21/sqft |
Source: Benchmark Realty, LLC #1532769 Report a problem | ||
| 4/15/2014 | Listed for sale | $149,900$21/sqft |
Source: Benchmark Realty LLC #1532769 Report a problem | ||
Public tax history
| Year | Property taxes | Tax assessment |
|---|---|---|
| 2025 | $8,048 +50.8% | $619,075 +118% |
| 2024 | $5,338 | $283,925 |
| 2023 | $5,338 | $283,925 |
| 2022 | $5,338 +13.4% | $283,925 +13.4% |
| 2021 | $4,706 +26.3% | $250,300 +49.1% |
| 2020 | $3,727 +196.3% | $167,900 +196.4% |
| 2019 | $1,258 +3.3% | $56,650 |
| 2018 | $1,218 | $56,650 |
| 2017 | $1,218 | $56,650 |
| 2016 | -- | $56,650 +96% |
| 2015 | -- | $28,900 |
| 2014 | -- | $28,900 |
| 2013 | -- | $28,900 |
| 2012 | -- | $28,900 |
| 2011 | -- | $28,900 -53.7% |
| 2007 | $1,443 | $62,484 |
Find assessor info on the county website
Neighborhood: 37179
Nearby homes
- $3,661,7003 bd5 ba7.1k sqft1205 Saddle Springs Dr, Thompsons Station, TN 37179Off Market
- $2,246,100-- bd4 ba3.6k sqft6642 Cool Springs Rd, Thompsons Station, TN 37179Off Market
- $3,499,9004 bd6 ba5.6k sqft1204 Saddle Springs Dr, Thompsons Station, TN 37179Off Market
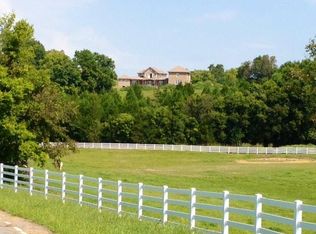
- $2,687,7005 bd5 ba5.1k sqft1198 Saddle Springs Dr, Thompsons Station, TN 37179Off Market
- $--15 Acres0 Peytonsville Arno Rd, College Grove, TN 37046Off Market
- $3,624,6005 bd5 ba6.6k sqft1194 Saddle Springs Dr, Thompsons Station, TN 37179Off Market
- $928,400-- bd-- ba-- sqft6648 Cool Springs Rd, Thompsons station, TN 37179Off Market
- $805,100-- bd2 ba380 sqft6648 Cool Springs Rd, Thompsons Station, TN 37179Off Market
Nearby schools
GreatSchools rating
- 8/10Bethesda Elementary SchoolGrades: K-5Distance: 3.3 mi
- 9/10Thompson's Station Middle SchoolGrades: 6-8Distance: 6.2 mi
- 9/10Summit High SchoolGrades: 9-12Distance: 6.5 mi
Schools provided by the listing agent
- Elementary: Bethesda Elementary
- Middle: Thompson's Station Middle School
- High: Summit High School
Source: RealTracs MLS as distributed by MLS GRID. This data may not be complete. We recommend contacting the local school district to confirm school assignments for this home.
Get a cash offer in 3 minutes
Find out how much your home could sell for in as little as 3 minutes with a no-obligation cash offer.
Estimated market value
$2,441,600
Get a cash offer in 3 minutes
Find out how much your home could sell for in as little as 3 minutes with a no-obligation cash offer.
Estimated market value
$2,441,600
- Tennessee
- Williamson County
- Thompsons Station
- 37179
- 1201 Saddle Springs Dr
Nearby cities
Nearby zip codes
Other Thompsons Station Topics
- Apartments for Rent in 37179
- Houses for Sale in 37179
- Houses for Rent in 37179
- 37179 Real Estate
- Thompsons Station Condos
- Houses for Sale in Thompsons Station
- Newest Listings in Thompsons Station
- Thompsons Station Home Values
- Thompsons Station Real Estate Agents
- Thompsons Station Refinance
- Thompsons Station Mortgage Rates
