Welcome to 1201 St. Andrews Court, a spacious, end-unit townhome in the popular Liongate Community! Step in the front door and enjoy open concept living with the spacious open floor plan this home has to offer. Just beyond the living room, you will find a two-story dining room equipped with vaulted ceilings and skylight. Enjoy cooking and entertaining in your modern open kitchen. Step through the sliding glass doors onto the patio and relax while grilling or enjoying a glass of wine. There are two spacious bedrooms on the main floor, with a full bath between in the main hall. Take the stairs onto the second, full floor master suite, complete with updated bath and walk-in closet. Maintenance free living in Liongate as the HOA covers lawn, pool, common area maintenance, and snow removal. Enjoy the easy access to the PA Turnpike, routes 30 & 202, train station, parks, shopping, restaurants and award winning Downingtown East schools. 2018-09-10
Sold for $412,000
$412,000
1201 Saint Andrews Ct, Chester Springs, PA 19425
3beds
2baths
1,909sqft
Townhouse
Built in 1985
1,306 Square Feet Lot
$429,200 Zestimate®
$216/sqft
$2,443 Estimated rent
Home value
$429,200
$399,000 - $459,000
$2,443/mo
Zestimate® history
Owner options
List your home for rent
$2,443/mo
Rent Zestimate®
Find your next renter with Zillow Rental Manager. Plus, with online applications, you can quickly screen prospective tenants – for free.
$2,443/mo
Rent Zestimate®
Refinance and save
$2,608/mo
Est. payment
Refinancing to a lower rate could help reduce your monthly payments and save thousands over the life of the loan.
$2,608/mo
Est. payment
Explore your selling options
Work with a Zillow partner agent
Leverage their expertise and Zillow's premium Showcase listings to get your home seen by more buyers.
Get startedList with your own agent
Get your home in front of millions of buyers by listing it on Zillow.
Learn how to do itSell it yourself
Take full control of how buyers see your home on Zillow by listing For Sale by Owner (FSBO).
List your homeWhat's special
Facts & features
Interior
Bedrooms & bathrooms
- Bedrooms: 3
- Bathrooms: 2
Heating
- Forced air, Electric
Cooling
- Central
Appliances
- Included: Dishwasher, Garbage disposal, Range / Oven
Features
- Master Bath(s), Dining Area, Butlers Pantry
- Flooring: Tile, Other, Carpet, Linoleum / Vinyl
Interior area
- Total interior livable area: 1,909 sqft
Property
Features
- Exterior features: Stucco, Wood
Lot
- Size: 1,306 Square Feet
Details
- Parcel number: 330202200000
Construction
Type & style
- Home type: Townhouse
- Architectural style: Other
Materials
- Roof: Other
Condition
- Year built: 1985
Community & HOA
Location
- Region: Chester Springs
Financial & listing details
- Price per square foot: $216/sqft
- Tax assessed value: $104,570
- Annual tax amount: $3,797
Price history
| Date | Event | Price |
|---|---|---|
| 6/5/2025 | Sold | $412,000+24.8%$216/sqft |
Source: Public Record Report a problem | ||
| 8/4/2022 | Sold | $330,000+33.3%$173/sqft |
Source: Public Record Report a problem | ||
| 10/9/2018 | Sold | $247,500$130/sqft |
Source: Public Record Report a problem | ||
| 8/20/2018 | Pending sale | $247,500$130/sqft |
Source: BHHS Fox & Roach - Exton Home Marketing Center #1002146570 Report a problem | ||
| 8/16/2018 | Price change | $247,500-3.9%$130/sqft |
Source: BHHS Fox & Roach - Exton Home Marketing Center #1002146570 Report a problem | ||
| 8/2/2018 | Listed for sale | $257,500+28.7%$135/sqft |
Source: BHHS Fox & Roach-Exton #1002146570 Report a problem | ||
| 5/23/2013 | Sold | $200,000-4.8%$105/sqft |
Source: Public Record Report a problem | ||
| 2/26/2013 | Listed for sale | $210,000-9.5%$110/sqft |
Source: Keller Williams Realty - Devon-Wayne #6175242 Report a problem | ||
| 3/11/2009 | Listing removed | $232,000$122/sqft |
Source: Prudential Real Estate #5469068 Report a problem | ||
| 1/17/2009 | Listed for sale | $232,000+60%$122/sqft |
Source: Prudential Real Estate #5469068 Report a problem | ||
| 1/9/2003 | Sold | $145,000$76/sqft |
Source: Public Record Report a problem | ||
Public tax history
| Year | Property taxes | Tax assessment |
|---|---|---|
| 2025 | $3,797 +2.6% | $104,570 |
| 2024 | $3,700 +3.4% | $104,570 |
| 2023 | $3,579 +3% | $104,570 |
| 2022 | $3,475 +2.6% | $104,570 |
| 2021 | $3,388 +191.4% | $104,570 |
| 2020 | $1,163 -64.9% | $104,570 |
| 2019 | $3,312 | $104,570 |
| 2018 | $3,312 +9899.5% | $104,570 |
| 2017 | $33 -98.9% | $104,570 |
| 2016 | $3,006 | $104,570 |
| 2015 | $3,006 | $104,570 |
| 2014 | $3,006 | $104,570 |
| 2013 | -- | $104,570 |
| 2012 | -- | $104,570 |
| 2011 | -- | $104,570 |
| 2010 | -- | $104,570 |
| 2009 | -- | $104,570 |
| 2008 | -- | $104,570 |
| 2007 | -- | $104,570 |
| 2006 | -- | $104,570 |
| 2005 | -- | $104,570 |
| 2004 | -- | $104,570 |
| 2003 | -- | $104,570 |
| 2000 | -- | $104,570 |
Find assessor info on the county website
Neighborhood: 19425
Nearby homes
- $290,0002 bd2 ba1k sqft1202 Saint Andrews Ct, Chester Springs, PA 19425Sold
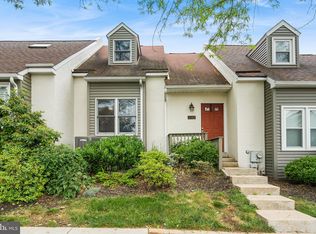
- $341,4002 bd2 ba1k sqft1203 Saint Andrews Ct, Chester Springs, PA 19425Off Market

- $365,0002 bd2 ba1k sqft1204 Saint Andrews Ct, Chester Springs, PA 19425Off Market
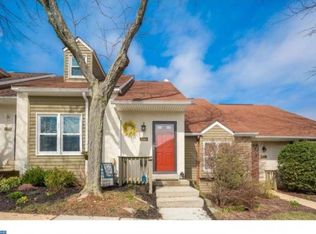
- $419,5003 bd2 ba2k sqft1205 Saint Andrews Ct, Chester Springs, PA 19425Off Market

- $416,7003 bd3 ba1.6k sqft904 Whitehall Ct, Chester Springs, PA 19425Off Market
- $367,1003 bd2 ba1k sqft1301 Saint Andrews Ct, Chester Springs, PA 19425Off Market
- $381,8003 bd2 ba1.7k sqft1001 Saint Michaels Ct, Chester Springs, PA 19425Off Market
- $399,9993 bd3 ba1.6k sqft903 Whitehall Ct, Chester Springs, PA 19425Sold
Nearby schools
GreatSchools rating
- 10/10Pickering Valley El SchoolGrades: K-5Distance: 2.4 mi
- 8/10Lionville Middle SchoolGrades: 7-8Distance: 1.5 mi
- 9/10Downingtown High School East CampusGrades: 9-12Distance: 1.9 mi
Schools provided by the listing agent
- Elementary: Lionville
- Middle: Lionville
- High: Downingtown High School East Campus
- District: Downingtown Area
Source: The MLS. This data may not be complete. We recommend contacting the local school district to confirm school assignments for this home.
Get a cash offer in 3 minutes
Find out how much your home could sell for in as little as 3 minutes with a no-obligation cash offer.
Estimated market value
$429,200
Get a cash offer in 3 minutes
Find out how much your home could sell for in as little as 3 minutes with a no-obligation cash offer.
Estimated market value
$429,200
- Pennsylvania
- Chester County
- Chester Springs
- 19425
- 1201 Saint Andrews Ct
Nearby cities
Nearby neighborhoods
Nearby zip codes
Other Chester Springs Topics
