Skip main navigation
Closed
  • $277,500

    1201 Sandra Ln, Monticello, IL 61856

    3beds
    1,887sqft
    Single Family Residence
    Built in 1975
    -- sqft lot
    $310,200 Zestimate®
    $147/sqft
    $2,241 Estimated rent

    Home value

    $310,200

    $295,000 - $326,000

    $2,241/mo

    Zestimate® history
    Loading
    Loading...

    Owner options

    List your home for rent

    $2,241/mo

    Rent Zestimate®

    Find your next renter with Zillow Rental Manager. Plus, with online applications, you can quickly screen prospective tenants – for free.

    Learn more

    $2,241/mo

    Rent Zestimate®

    Refinance and save

    $1,906/mo

    Est. payment

    Refinancing to a lower rate could help reduce your monthly payments and save thousands over the life of the loan.

    See today's rates

    $1,906/mo

    Est. payment

    Explore your selling options

    Work with a Zillow partner agent

    Leverage their expertise and Zillow's premium Showcase listings to get your home seen by more buyers.

    Get started

    List with your own agent

    Get your home in front of millions of buyers by listing it on Zillow.

    Learn how to do it

    Sell it yourself

    Take full control of how buyers see your home on Zillow by listing For Sale by Owner (FSBO).

    List your home

    What's special

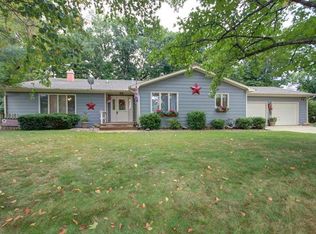
    Welcome to this charming ranch style home located in the serene Rolling Hills - Lakeview subdivision just outside the city limits of Monticello, IL. Enjoy the tranquility of this picturesque setting as the property backs up to the scenic Sangamon River, offering a peaceful retreat from the hustle and bustle of city life. This inviting home boasts 3 bedrooms, 2 full bathrooms, and a 2-car garage, with a total of 1,887 finished square feet of living space. Situated conveniently off Route 10, you'll have quick access to Interstate 72 for easy commuting. Upon entering, you'll be greeted by a spacious living room with hardwood floors that flow throughout the main living areas. The modern gray paint and white trim create a bright and stylish ambiance. The large dining room features a stone front gas log fireplace, perfect for cozy gatherings. The kitchen is equipped with stainless steel appliances, including a refrigerator, oven range, microwave, and dishwasher, along with a breakfast bar for casual dining. The main highlight of the home is the back sunroom, offering hardwood floors, cathedral ceiling, skylights, and large picture windows that overlook the wooded area, creating a serene indoor-outdoor living experience. The primary bedroom includes a full bathroom, while all bedrooms feature ceiling fans for added comfort. A portion of the backyard is fenced-in, providing privacy and security. Step outside to the concrete patio with a pergola, ideal for outdoor entertaining, or relax by the fire pit area with brick edging and gravel seating, newly added in 2023. Additional features include a deck at the back of the lot with stunning views of the wooded slope leading down to the Sangamon River. Recent upgrades include a new water heater in 2023, HVAC replacement in 2022, and a new roof, skylights, gutters, hardwood, and carpet throughout the house in 2015, ensuring comfort and peace of mind for years to come. Don't miss this opportunity to own a beautiful home in a tranquil setting with modern amenities and stylish finishes. Schedule a showing today and make this your peaceful retreat by the river!

    Zillow last checked:

    Listing updated:

    Listing courtesy of:

    John Frerichs, ABR,e-PRO,GREEN,GRI (217)356-6100,

    KELLER WILLIAMS-TREC

    Bought with:

    Julie Huisinga

    RE/MAX REALTY ASSOC-MONTICELLO

    Source: MRED as distributed by MLS GRID,MLS#: 12098229MLS Logo

    Facts & features

    Interior

    Bedrooms & bathrooms
    • Bedrooms: 3
    • Bathrooms: 2
    • Full bathrooms: 2
    Primary bedroom
    • Features: Flooring (Carpet), Bathroom (Full)
    • Level: Main
    • Area: 144 Square Feet
    • Dimensions: 12X12
    Bedroom 2
    • Features: Flooring (Carpet)
    • Level: Main
    • Area: 143 Square Feet
    • Dimensions: 11X13
    Bedroom 3
    • Features: Flooring (Carpet)
    • Level: Main
    • Area: 130 Square Feet
    • Dimensions: 10X13
    Dining room
    • Features: Flooring (Hardwood)
    • Level: Main
    • Area: 252 Square Feet
    • Dimensions: 21X12
    Other
    • Features: Flooring (Hardwood)
    • Level: Main
    • Area: 299 Square Feet
    • Dimensions: 23X13
    Kitchen
    • Features: Kitchen (Eating Area-Breakfast Bar), Flooring (Ceramic Tile)
    • Level: Main
    • Area: 126 Square Feet
    • Dimensions: 14X9
    Laundry
    • Features: Flooring (Ceramic Tile)
    • Level: Main
    • Area: 63 Square Feet
    • Dimensions: 7X9
    Living room
    • Features: Flooring (Hardwood)
    • Level: Main
    • Area: 294 Square Feet
    • Dimensions: 21X14
    Heating
    • Natural Gas, Forced Air
    Cooling
    • Central Air
    Appliances
    • Included: Range, Microwave, Dishwasher, Refrigerator, Disposal, Stainless Steel Appliance(s)
    • Laundry: Main Level
    Features
    • 1st Floor Bedroom, 1st Floor Full Bath, Open Floorplan
    • Flooring: Hardwood
    • Windows: Skylight(s)
    • Basement: Crawl Space
    • Number of fireplaces: 1
    • Fireplace features: Gas Log, Living Room
    Interior area
    • Total structure area: 1,887
    • Total interior livable area: 1,887 sqft
    • Finished area below ground: 0

    Property

    Parking
    • Total spaces: 2
    • Parking features: Asphalt, Garage Door Opener, On Site, Garage Owned, Attached, Garage
    • Attached garage spaces: 2
    • Has uncovered spaces: Yes
    Accessibility
    • Accessibility features: No Disability Access
    Features
    • Stories: 1
    • Patio & porch: Deck, Patio, Porch
    • Exterior features: Fire Pit
    • Fencing: Fenced
    • Waterfront features: River Front
    Lot
    • Dimensions: 133 X 172 X 92 X 167
    • Features: Mature Trees, Backs to Trees/Woods
    Details
    • Parcel number: 06000700007600
    • Special conditions: None
    • Other equipment: Water-Softener Owned, Ceiling Fan(s), Internet-Fiber

    Construction

    Type & style
    • Home type: SingleFamily
    • Architectural style: Ranch
    • Property subtype: Single Family Residence
    Materials
    • Vinyl Siding
    • Roof: Asphalt
    Condition
    • New construction: No
    • Year built: 1975

    Utilities & green energy

    • Sewer: Septic Tank
    • Water: Public

    Community & neighborhood

    Community
    • Community features: Lake, Street Paved
    Location
    • Region: Monticello

    HOA & financial

    HOA
    • Services included: None

    Other

    Other facts
    • Listing terms: FHA
    • Ownership: Fee Simple

    Price history

    DateEventPrice
    9/6/2024Sold$277,500-2.6%$147/sqft
    Source: MRED as distributed by MLS GRID #12098229 Report a problem
    7/22/2024Contingent$284,900$151/sqft
    Source: MRED as distributed by MLS GRID #12098229 Report a problem
    7/8/2024Listed for sale$284,900+73.7%$151/sqft
    Source: MRED as distributed by MLS GRID #12098229 Report a problem
    8/1/2006Sold$164,000$87/sqft
    Source: Agent Provided Report a problem

    Public tax history

    YearProperty taxesTax assessment
    2024$4,146 +6.7%$74,052 +10%
    2023$3,884 +5.5%$67,320 +6.7%
    2022$3,681 +6.1%$63,114 +6.8%
    2021$3,468 +3%$59,123 +3%
    2020$3,368 +3.6%$57,401 +1.7%
    2019$3,252 +3.9%$56,414 +2.7%
    2018$3,129 $54,957 +6%
    2017-- $51,846 +4.6%
    2016-- $49,566
    2015-- $49,566
    2014$2,733 $49,566
    2013$2,733 -2.1%$49,566 -3%
    2011$2,791 +0.2%$51,075 -1%
    2010$2,785 $51,565

    Find assessor info on the county website

    Neighborhood: 61856

    Nearby schools

    GreatSchools rating
    Schools provided by the listing agent
    • Elementary: Monticello Elementary
    • Middle: Monticello Junior High School
    • High: Monticello High School
    • District: 25

    Source: MRED as distributed by MLS GRID. This data may not be complete. We recommend contacting the local school district to confirm school assignments for this home.

    Get pre-qualified for a loan
    At Zillow Home Loans, we can pre-qualify you in as little as 5 minutes with no impact to your credit score.

    An equal housing lender. NMLS #10287.

    Sell for more on Zillow
    Get a Zillow Showcase℠ listing at no additional cost and you could sell for .
    $310,200
    2% more
    +$6,204
    With Zillow Showcase(estimated)
    $316,404