Charming, Move-In Ready 3-Bedroom Home in Quiet, Established Neighborhood – No HOA!
Welcome to this beautifully maintained single-story home offering 3 spacious bedrooms and 2 full baths, nestled in a peaceful, established neighborhood with no HOA. This inviting property boasts numerous upgrades including a new roof (2023), fresh paint throughout the home and garage, stylish laminate and tile flooring with no carpet, and a brand-new covered patio with ceiling fan (2023). The garage even features a professionally finished concrete painted floor (May 2025). Step inside to a large, open-concept living area with stunning wood paneling and exposed beams, creating a warm and welcoming atmosphere. The well-appointed kitchen includes neutral ceramic tile, black appliances, and ample space for cooking and entertaining. The oversized primary suite is thoughtfully positioned away from the secondary bedrooms for added privacy, and features a light-filled ensuite bathroom with skylight. Enjoy outdoor living in the generously sized, landscaped backyard with a private covered patio – perfect for relaxing or entertaining. A unique wrap-around driveway offers abundant parking for guests or additional vehicles.
This lovingly cared-for home is the perfect blend of comfort, style, and functionality – come see it today! **FRESHLY PAINTED, the living room wood paneling has just been painted a beautiful bright white, and a brand new electric cooktop has been installed in the kitchen! (September 2025)
Sold
Price Unknown
1201 Sandy Creek Dr, Allen, TX 75002
3beds
1,629sqft
Single Family Residence
Built in 1984
8,276 Square Feet Lot
$352,500 Zestimate®
$--/sqft
$2,255 Estimated rent
Home value
$352,500
$331,000 - $374,000
$2,255/mo
Zestimate® history
Owner options
List your home for rent
$2,255/mo
Rent Zestimate®
Find your next renter with Zillow Rental Manager. Plus, with online applications, you can quickly screen prospective tenants – for free.
$2,255/mo
Rent Zestimate®
Refinance and save
Refinancing to a lower rate could help reduce your monthly payments and save thousands over the life of the loan.
Explore your selling options
Work with a Zillow partner agent
Leverage their expertise and Zillow's premium Showcase listings to get your home seen by more buyers.
Get startedList with your own agent
Get your home in front of millions of buyers by listing it on Zillow.
Learn how to do itSell it yourself
Take full control of how buyers see your home on Zillow by listing For Sale by Owner (FSBO).
List your homeWhat's special
Generously sized landscaped backyardBrand-new covered patioLight-filled ensuite bathroomUnique wrap-around drivewayPrivate covered patioOversized primary suiteNew roof
Zillow last checked:
Listing updated:
Listed by:
Nour Jarrah 0645944 214-725-9779,
The Michael Group 214-692-6400,
Yara Salameh Salameh 0587655 469-569-7459,
The Michael Group Real Estate
Bought with:
Macey Davis, 0711027
Integrity Plus Realty LLC
Source: NTREIS,MLS#: 20930538
Facts & features
Interior
Bedrooms & bathrooms
- Bedrooms: 3
- Bathrooms: 2
- Full bathrooms: 2
Primary bedroom
- Features: Ceiling Fan(s), Walk-In Closet(s)
- Level: First
- Dimensions: 19 x 13
Primary bedroom
- Level: First
- Dimensions: 12 x 12
Bedroom
- Level: First
- Dimensions: 12 x 12
Primary bathroom
- Features: Built-in Features, Dual Sinks
- Level: First
- Dimensions: 12 x 5
Other
- Features: Built-in Features
- Level: First
- Dimensions: 8 x 5
Kitchen
- Features: Built-in Features, Eat-in Kitchen, Pantry
- Level: First
- Dimensions: 18 x 15
Living room
- Features: Ceiling Fan(s), Fireplace
- Level: First
- Dimensions: 26 x 14
Heating
- Central, Natural Gas
Cooling
- Central Air, Electric
Appliances
- Included: Dishwasher, Electric Cooktop, Disposal, Microwave
- Laundry: Laundry in Utility Room, In Kitchen
Features
- High Speed Internet, Paneling/Wainscoting, Cable TV
- Flooring: Ceramic Tile, Laminate
- Windows: Bay Window(s), Skylight(s), Window Coverings
- Has basement: No
- Number of fireplaces: 1
- Fireplace features: Gas Log, Masonry
Interior area
- Total interior livable area: 1,629 sqft
Property
Parking
- Total spaces: 2
- Parking features: Garage, Garage Door Opener
- Attached garage spaces: 2
Features
- Levels: One
- Stories: 1
- Patio & porch: Covered
- Exterior features: Rain Gutters
- Pool features: None
- Fencing: Brick,Wood
Lot
- Size: 8,276 Square Feet
- Features: Landscaped, Subdivision, Sprinkler System, Few Trees
Details
- Parcel number: R112300100601
Construction
Type & style
- Home type: SingleFamily
- Architectural style: Traditional,Detached
- Property subtype: Single Family Residence
Materials
- Brick
- Foundation: Slab
- Roof: Composition
Condition
- Year built: 1984
Utilities & green energy
- Sewer: Public Sewer
- Water: Public
- Utilities for property: Natural Gas Available, Sewer Available, Separate Meters, Water Available, Cable Available
Community & HOA
Community
- Features: Curbs
- Subdivision: Fountain Park East Instl I
HOA
- Has HOA: No
Location
- Region: Allen
Financial & listing details
- Tax assessed value: $357,953
- Annual tax amount: $6,901
- Date on market: 5/13/2025
- Cumulative days on market: 302 days
- Listing terms: Cash,Conventional,FHA
Price history
| Date | Event | Price |
|---|---|---|
| 4/14/2026 | Sold | -- |
Source: NTREIS #20930538 Report a problem | ||
| 3/18/2026 | Pending sale | $365,000$224/sqft |
Source: NTREIS #20930538 Report a problem | ||
| 3/14/2026 | Contingent | $365,000$224/sqft |
Source: NTREIS #20930538 Report a problem | ||
| 9/21/2025 | Price change | $365,000-1.4%$224/sqft |
Source: NTREIS #20930538 Report a problem | ||
| 5/13/2025 | Listed for sale | $370,000+48.1%$227/sqft |
Source: NTREIS #20930538 Report a problem | ||
| 12/27/2019 | Listing removed | $249,900$153/sqft |
Source: Allen Properties Online #14203127 Report a problem | ||
| 12/8/2019 | Pending sale | $249,900$153/sqft |
Source: Allen Properties Online #14203127 Report a problem | ||
| 11/21/2019 | Price change | $249,900-2.8%$153/sqft |
Source: Allen Properties Online #14203127 Report a problem | ||
| 10/10/2019 | Listed for sale | $257,000$158/sqft |
Source: Allen Properties Online #14203127 Report a problem | ||
Public tax history
| Year | Property taxes | Tax assessment |
|---|---|---|
| 2026 | -- | $357,953 -4.4% |
| 2025 | $6,631 -3.9% | $374,257 -3.8% |
| 2024 | $6,901 +2.1% | $389,048 +3.1% |
| 2023 | $6,761 +2% | $377,248 +13% |
| 2022 | $6,631 +15.2% | $333,986 +23.4% |
| 2021 | $5,753 +9.9% | $270,609 +12.2% |
| 2020 | $5,234 +96.5% | $241,080 +16.8% |
| 2019 | $2,664 +1.3% | $206,356 +5% |
| 2018 | $2,629 +5.8% | $196,527 -1.8% |
| 2017 | $2,484 | $200,095 +17.4% |
| 2016 | $2,484 -1.2% | $170,448 +4.7% |
| 2015 | $2,514 | $162,860 +21.3% |
| 2014 | $2,514 | $134,231 +8.5% |
| 2013 | -- | $123,722 -0.3% |
| 2012 | -- | $124,143 -4.3% |
| 2011 | -- | $129,788 -1.6% |
| 2010 | -- | $131,846 -2.2% |
| 2009 | -- | $134,776 -2.5% |
| 2008 | -- | $138,276 +0.3% |
| 2007 | -- | $137,883 +5.2% |
| 2006 | -- | $131,081 +1.8% |
| 2005 | -- | $128,783 -1.5% |
| 2004 | -- | $130,755 +4.8% |
| 2003 | -- | $124,824 +0.6% |
| 2002 | -- | $124,096 +5.7% |
| 2001 | -- | $117,406 +8.9% |
| 2000 | -- | $107,832 |
Find assessor info on the county website
Neighborhood: Fountain Park
Nearby homes
- $339,5003 bd2 ba1.6k sqft1203 Sandy Creek Dr, Allen, TX 75002Off Market
- $323,5003 bd2 ba1.5k sqft1117 Sandy Creek Dr, Allen, TX 75002Off Market

- $361,7003 bd2 ba1.9k sqft1205 Sandy Creek Dr, Allen, TX 75002Off Market
- $345,2003 bd2 ba1.6k sqft1115 Sandy Creek Dr, Allen, TX 75002Off Market
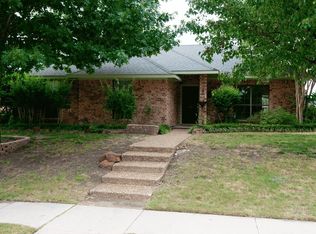
- $--4 bd2 ba1.8k sqft1200 Sandy Creek Dr, Allen, TX 75002Sold
- $371,3004 bd2 ba1.8k sqft1202 Sandy Creek Dr, Allen, TX 75002Off Market
- $346,9003 bd2 ba1.6k sqft1114 Sandy Creek Dr, Allen, TX 75002Off Market
- $369,8003 bd2 ba2k sqft1207 Sandy Creek Dr, Allen, TX 75002Off Market
Nearby schools
GreatSchools rating
- 6/10Gene M Reed Elementary SchoolGrades: K-6Distance: 0.4 mi
- 10/10Walter & Lois Curtis Middle SchoolGrades: 7-8Distance: 0.9 mi
- 8/10Allen High SchoolGrades: 9-12Distance: 1.1 mi
Schools provided by the listing agent
- Elementary: Reed
- Middle: Curtis
- High: Allen
- District: Allen ISD
Source: NTREIS. This data may not be complete. We recommend contacting the local school district to confirm school assignments for this home.
Get a cash offer in 3 minutes
Find out how much your home could sell for in as little as 3 minutes with a no-obligation cash offer.
Estimated market value
$352,500
Get a cash offer in 3 minutes
Find out how much your home could sell for in as little as 3 minutes with a no-obligation cash offer.
Estimated market value
$352,500
- Texas
- Collin County
- Allen
- 75002
- Fountain Park
- 1201 Sandy Creek Dr
