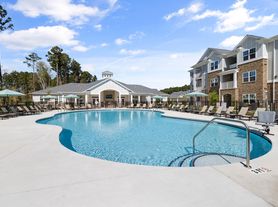

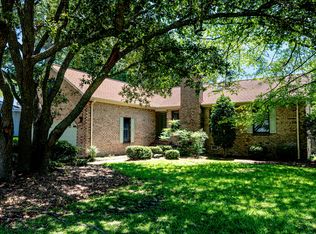
Available and move-in ready, this beautiful 4-bedroom, 2-bathroom home with a 2-car garage is located in the sought-after Fairfield Harbour community and offers a spacious, thoughtfully designed floor plan. Upon entering, you'll find a convenient coat closet and welcoming foyer that opens into a bright living area with soaring ceilings and an open-concept layout perfect for both everyday living and entertaining. Two guest bedrooms and a full bathroom are situated together at the front of the home, providing privacy and convenience. The well-appointed kitchen features granite countertops, a large island, ample cabinet space, and overlooks the main living and dining areas. Additional storage can be found throughout the home with multiple closets, including utility, storage, and linen spaces. A dedicated laundry room with washer and dryer hookups adds to the home's functionality. Tucked away from the secondary bedrooms, the spacious primary suite serves as a private retreat and includes a large walk-in closet and an en-suite bathroom with a double-sink vanity and standing shower. Step outside to enjoy the covered back porch, perfect for relaxing and enjoying the peaceful surroundings. With modern finishes, abundant storage, and an ideal location within Fairfield Harbour, this home is a must-see.
Avoid Paying a Cash Deposit Qualify for Obligo's Deposit-Free Move-In! Interested in keeping more money in your pocket at move-in? We're pleased to offer you the option to qualify for a deposit-free move-in with Obligo. This simple and fast process could save you the hassle and upfront cost of a traditional cash deposit.
Tenant is responsible for rent, utilities, and lawn maintenance. Proof of renter's insurance is required throughout the lease term. Any approved pets must be registered through PetScreening and are subject to a non-refundable fee of $350 per pet. Smoking is strictly prohibited on the property. Upon move-out, all carpets must be professionally cleaned, with a paid receipt provided to Results Property Management.
House for rent
$2,200/moFees may apply
1201 Santa Lucia Dr, New Bern, NC 28560
4beds
1,764sqft
Price may not include required fees and charges. Price shown reflects the lease term provided. Learn more|
Single family residence
Available now
Cats, small dogs OK
Air conditioner, central air
Hookups laundry
Attached garage parking
Central, heat pump
What's special
Modern finishesAmple cabinet spaceLarge islandWell-appointed kitchenGranite countertopsAbundant storageConvenient coat closet
- 29 days |
- -- |
- -- |
Zillow last checked:
Listing updated:
Travel times

Let’s turn your rent into credit progress
Build credit history with every on-time payment and get credit for the payment you’re already making.
Facts & features
Interior
Bedrooms & bathrooms
- Bedrooms: 4
- Bathrooms: 2
- Full bathrooms: 2
Heating
- Central, Heat Pump
Cooling
- Air Conditioner, Central Air
Appliances
- Included: Dishwasher, Microwave Oven, Range, Refrigerator, Washer/Dryer Hookups
- Laundry: Hookups
Features
- Kitchen Island, Pantry, Walk In Closet
- Flooring: Carpet, Hardwood, Tile, Vinyl
- Windows: Window Coverings
Interior area
- Total interior livable area: 1,764 sqft
Property
Parking
- Parking features: Attached, Garage
- Has attached garage: Yes
- Details: Contact manager
Features
- Exterior features: Double sink vanity, Mirrors, Pet friendly, Vaulted ceiling, Walk In Closet, Walk-in Closet
Details
- Additional structures: Garage(s)
Construction
Type & style
- Home type: SingleFamily
- Property subtype: Single Family Residence
Community & HOA
HOA
- Amenities included: Parking
Location
- Region: New Bern
Financial & listing details
- Lease term: 1 Year
Price history
| Date | Event | Price |
|---|---|---|
| 6/2/2026 | Listed for rent | $2,200$1/sqft |
Source: Zillow Rentals Report a problem | ||
Neighborhood: 28560
Nearby schools
GreatSchools rating
- 6/10Bridgeton ElementaryGrades: PK-5Distance: 6.7 mi
- 4/10West Craven MiddleGrades: 6-8Distance: 13.1 mi
- 2/10West Craven HighGrades: 9-12Distance: 14.5 mi