Move-In Ready & Better Than New! This immaculate 4-year-old home feels brand new with a new roof, gutters, insulated garage doors (Spring 2025), and a freshly resurfaced 6-foot privacy fence—all the big-ticket updates are already done for you! Step inside to find a bright, open layout featuring 3 spacious bedrooms, a private office, and a 3-car garage. The secluded primary suite offers a peaceful retreat with dual sinks, an oversized walk-in shower, and a generous closet with plenty of storage space. The chef-inspired kitchen is the heart of the home, showcasing granite countertops, a gas range, abundant cabinetry, expansive counter space, and a large pantry—perfect for both daily living and entertaining. Additional highlights include a tankless gas water heater, 14x8 covered patio, sprinkler system, lush landscaping, and a large backyard ideal for outdoor enjoyment. Pride of ownership shines throughout every inch of this property. Situated on a corner lot near Smith Middle School, this desirable neighborhood offers sidewalks, a catch-and-release fishing pond, gazebo, playground, and scenic walking trails—a wonderful place to call home!
Sold
Price Unknown
1201 Sausalito Trl, Cleburne, TX 76033
3beds
1,803sqft
Single Family Residence
Built in 2021
8,494 Square Feet Lot
$283,700 Zestimate®
$--/sqft
$2,121 Estimated rent
Home value
$283,700
$255,000 - $315,000
$2,121/mo
Zestimate® history
Owner options
List your home for rent
$2,121/mo
Rent Zestimate®
Find your next renter with Zillow Rental Manager. Plus, with online applications, you can quickly screen prospective tenants – for free.
$2,121/mo
Rent Zestimate®
Refinance and save
$400/mo
Est. payment
Refinancing to a lower rate could help reduce your monthly payments and save thousands over the life of the loan.
$400/mo
Est. payment
Explore your selling options
Work with a Zillow partner agent
Leverage their expertise and Zillow's premium Showcase listings to get your home seen by more buyers.
Get startedList with your own agent
Get your home in front of millions of buyers by listing it on Zillow.
Learn how to do itSell it yourself
Take full control of how buyers see your home on Zillow by listing For Sale by Owner (FSBO).
List your homeWhat's special
Large backyardInsulated garage doorsPrivate officeSpacious bedroomsGranite countertopsCovered patioCorner lot
Zillow last checked:
Listing updated:
Listed by:
Austin Jordan 0716843 254-396-7715,
Keller Williams Brazos West 817-279-6996,
Ymke Condy 0526564 254-396-3247,
Keller Williams Brazos West
Bought with:
Ryan Studdard
Oak + Ash Realty
Source: NTREIS,MLS#: 21085529
Facts & features
Interior
Bedrooms & bathrooms
- Bedrooms: 3
- Bathrooms: 2
- Full bathrooms: 2
Primary bedroom
- Features: Dual Sinks, Separate Shower, Walk-In Closet(s)
- Level: First
- Dimensions: 15 x 14
Bedroom
- Features: Walk-In Closet(s)
- Level: First
- Dimensions: 12 x 10
Bedroom
- Features: Walk-In Closet(s)
- Level: First
- Dimensions: 12 x 10
Dining room
- Level: First
- Dimensions: 12 x 10
Kitchen
- Features: Built-in Features, Granite Counters, Kitchen Island, Pantry
- Level: First
- Dimensions: 13 x 11
Living room
- Features: Ceiling Fan(s)
- Level: First
- Dimensions: 16 x 14
Office
- Level: First
- Dimensions: 11 x 10
Utility room
- Level: First
- Dimensions: 7 x 5
Heating
- Central, Natural Gas
Cooling
- Central Air, Ceiling Fan(s), Electric
Appliances
- Included: Some Gas Appliances, Dishwasher, Gas Range, Gas Water Heater, Microwave, Plumbed For Gas, Refrigerator, Vented Exhaust Fan
- Laundry: Washer Hookup, Electric Dryer Hookup, Laundry in Utility Room
Features
- Granite Counters, High Speed Internet, Kitchen Island, Open Floorplan, Pantry, Cable TV, Walk-In Closet(s)
- Flooring: Carpet, Ceramic Tile
- Windows: Window Coverings
- Has basement: No
- Has fireplace: No
Interior area
- Total interior livable area: 1,803 sqft
Property
Parking
- Total spaces: 3
- Parking features: Garage Faces Front, Garage, Garage Door Opener
- Attached garage spaces: 3
Features
- Levels: One
- Stories: 1
- Patio & porch: Rear Porch, Covered, Front Porch
- Pool features: None
Lot
- Size: 8,494 Square Feet
Details
- Parcel number: 126206017180
Construction
Type & style
- Home type: SingleFamily
- Architectural style: Traditional,Detached
- Property subtype: Single Family Residence
Materials
- Brick, Frame, Rock, Stone
- Foundation: Slab
- Roof: Composition
Condition
- Year built: 2021
Utilities & green energy
- Sewer: Public Sewer
- Water: Public
- Utilities for property: Sewer Available, Underground Utilities, Water Available, Cable Available
Community & HOA
Community
- Features: Curbs, Fishing, Lake, Playground, Trails/Paths, Community Mailbox, Sidewalks
- Security: Security System, Carbon Monoxide Detector(s), Smoke Detector(s)
- Subdivision: Belclaire
HOA
- Has HOA: Yes
- Services included: Association Management, Maintenance Structure
- HOA fee: $400 annually
- HOA name: Vision Communities Mngmt
- HOA phone: 972-612-2302
Location
- Region: Cleburne
Financial & listing details
- Tax assessed value: $323,561
- Annual tax amount: $7,508
- Date on market: 10/17/2025
- Cumulative days on market: 40 days
- Listing terms: Cash,Conventional,FHA,VA Loan
Price history
| Date | Event | Price |
|---|---|---|
| 12/19/2025 | Sold | -- |
Source: NTREIS #21085529 Report a problem | ||
| 12/11/2025 | Pending sale | $275,000$153/sqft |
Source: NTREIS #21085529 Report a problem | ||
| 11/27/2025 | Contingent | $275,000$153/sqft |
Source: NTREIS #21085529 Report a problem | ||
| 11/10/2025 | Price change | $275,000-8%$153/sqft |
Source: NTREIS #21085529 Report a problem | ||
| 10/17/2025 | Listed for sale | $299,000-2.4%$166/sqft |
Source: NTREIS #21085529 Report a problem | ||
| 8/4/2021 | Pending sale | $306,365$170/sqft |
Source: NTREIS #14641789 Report a problem | ||
Public tax history
| Year | Property taxes | Tax assessment |
|---|---|---|
| 2025 | $7,325 -2.4% | $323,561 -3.9% |
| 2024 | $7,508 +0.2% | $336,738 |
| 2023 | $7,493 +3.9% | $336,738 +16.8% |
| 2022 | $7,213 +647.1% | $288,202 +678.9% |
| 2021 | $965 -0.5% | $37,000 +5.7% |
| 2020 | $970 | $35,000 |
Find assessor info on the county website
Neighborhood: 76033
Nearby homes
- $305,3003 bd2 ba1.8k sqft1203 Sausalito Trl, Cleburne, TX 76033Off Market
- $338,3004 bd2 ba2.1k sqft1200 Larkspur Ln, Cleburne, TX 76033Off Market
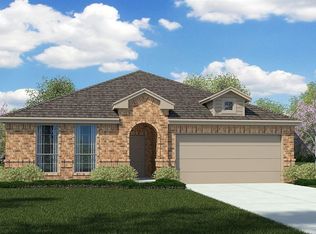
- $272,4003 bd2 ba1.6k sqft1115 Sausalito Trl, Cleburne, TX 76033Off Market
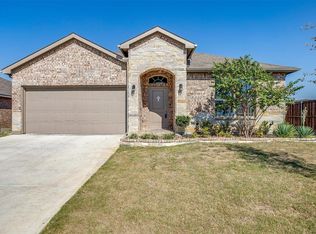
- $335,6003 bd2 ba1.9k sqft1205 Sausalito Trl, Cleburne, TX 76033Off Market
- $328,9004 bd2 ba1.8k sqft1202 Larkspur Ln, Cleburne, TX 76033Off Market
- $338,0004 bd2 ba2.1k sqft1200 Sausalito Trl, Cleburne, TX 76033Off Market
- $96,186100.79 acres924 S Nolan River Rd, Cleburne, TX 76033Off Market
- $323,8003 bd2 ba1.9k sqft1204 Larkspur Ln, Cleburne, TX 76033Off Market
Nearby schools
GreatSchools rating
- 9/10Gerard Elementary SchoolGrades: PK-4Distance: 0.2 mi
- 4/10Ad Wheat Middle SchoolGrades: 7-8Distance: 2 mi
- 5/10Cleburne High SchoolGrades: 9-12Distance: 2.1 mi
Schools provided by the listing agent
- Elementary: Gerard
- Middle: Ad Wheat
- High: Cleburne
- District: Cleburne ISD
Source: NTREIS. This data may not be complete. We recommend contacting the local school district to confirm school assignments for this home.
Get a cash offer in 3 minutes
Find out how much your home could sell for in as little as 3 minutes with a no-obligation cash offer.
Estimated market value
$283,700
Get a cash offer in 3 minutes
Find out how much your home could sell for in as little as 3 minutes with a no-obligation cash offer.
Estimated market value
$283,700
- Texas
- Johnson County
- Cleburne
- 76033
- 1201 Sausalito Trl
