Amazing almost 3,500 square foot 5 bedroom 4 bath executive residence with additional almost 600 square foot cottage style workshop and 3rd car garage located in sought after Irongate. Home is vacant and ready for immediate move-in. This finely crafted home has amazing curb appeal and is situated on a quiet cul-de-sac. The home features a 2-car garage plus an additional 3rd car garage and almost 600 square foot workshop with air conditioning with unlimited possibilities for customization. Workshop has an unfinished 2nd floor storage area with potential to finish for additional space if desired. As you enter this stately home with beautiful cherry wood flooring you are welcomed by a 2-story foyer, dining room and office. As you continue through the foyer you will enter the 2-story great room with gas fireplace and large window line bringing in lots of natural daylight. Niches on both sides of the fireplace provide space for large furniture pieces or custom built-ins. 1st floor freshly carpeted master bedroom off the 1st floor hallway has a study making it ideal for for a nursery, workout area, office or reading room. Remodeled master bathroom provides large barrier free walk in shower, dual vanities, custom built-in makeup area plus walk in closet and linen closet. Walk down the short hallway off the master bedroom to the additional newly carpeted 1st floor bedroom/office and additional full bathroom - ideal for guests or use as an office, parlor or gym. Off the great room is the keeping room with additional gas fireplace and walk-out doors to the rear central patio. Access to the 2nd patio is off the kitchen dining area providing a secondary option for covered seating outside. Kitchen has stainless appliances, Corian counters and tile flooring. Large walk-in pantry with solid wood shelving provides space for all your kitchen items. A secondary pantry closet provides additional space. Split HVAC system provides custom settings for the first and second floors. A mud room with laundry is located off the kitchen. Upstairs features 3 more freshly carpeted bedrooms, one with vaulted ceilings and a private bath while the other 2 bedrooms have a Jack and Jill bath. 2 walk-in attics provide easy additional storage. Built in bookcase in reading nook overlooking the great room. This is an amazing home situated perfectly on a generous .68 acre partially wooded lot backing to acres of private woods. Great landscaping with custom drip irrigation and full lawn sprinkler system. Call for a private showing today.
Closed
$610,000
1201 Shasta Ct, Statesboro, GA 30458
5beds
3,484sqft
Single Family Residence
Built in 2006
0.68 Acres Lot
$622,800 Zestimate®
$175/sqft
$2,935 Estimated rent
Home value
$622,800
$517,000 - $747,000
$2,935/mo
Zestimate® history
Owner options
List your home for rent
$2,935/mo
Rent Zestimate®
Find your next renter with Zillow Rental Manager. Plus, with online applications, you can quickly screen prospective tenants – for free.
$2,935/mo
Rent Zestimate®
Refinance and save
$3,752/mo
Est. payment
Refinancing to a lower rate could help reduce your monthly payments and save thousands over the life of the loan.
$3,752/mo
Est. payment
Explore your selling options
Work with a Zillow partner agent
Leverage their expertise and Zillow's premium Showcase listings to get your home seen by more buyers.
Get startedList with your own agent
Get your home in front of millions of buyers by listing it on Zillow.
Learn how to do itSell it yourself
Take full control of how buyers see your home on Zillow by listing For Sale by Owner (FSBO).
List your homeWhat's special
Zillow last checked:
Listing updated:
Listed by:
Nick Propps 912-225-0500,
Statesboro Properties
Bought with:
Amber French, 282867
Great GA Realty, LLC
Source: GAMLS,MLS#: 10430811
Facts & features
Interior
Bedrooms & bathrooms
- Bedrooms: 5
- Bathrooms: 4
- Full bathrooms: 4
- Main level bathrooms: 2
- Main level bedrooms: 2
Rooms
- Room types: Foyer, Great Room, Keeping Room, Office
Heating
- Heat Pump
Cooling
- Central Air
Appliances
- Included: Cooktop, Dishwasher, Electric Water Heater, Ice Maker, Microwave, Refrigerator, Stainless Steel Appliance(s), Water Softener
- Laundry: Mud Room
Features
- Bookcases, Double Vanity, High Ceilings, Master On Main Level, Split Bedroom Plan, Tile Bath, Entrance Foyer, Vaulted Ceiling(s), Walk-In Closet(s)
- Flooring: Carpet, Hardwood, Tile
- Basement: None
- Number of fireplaces: 2
Interior area
- Total structure area: 3,484
- Total interior livable area: 3,484 sqft
- Finished area above ground: 3,484
- Finished area below ground: 0
Property
Parking
- Parking features: Garage, Garage Door Opener, Parking Pad
- Has garage: Yes
- Has uncovered spaces: Yes
Features
- Levels: Two
- Stories: 2
Lot
- Size: 0.68 Acres
- Features: Cul-De-Sac
Details
- Parcel number: MS12000051 302
- Special conditions: Estate Owned
Construction
Type & style
- Home type: SingleFamily
- Architectural style: Brick 4 Side,Brick/Frame,Traditional
- Property subtype: Single Family Residence
Materials
- Brick
- Roof: Composition
Condition
- Resale
- New construction: No
- Year built: 2006
Utilities & green energy
- Sewer: Septic Tank
- Water: Public, Well
- Utilities for property: Cable Available, Electricity Available, High Speed Internet, Phone Available, Propane, Underground Utilities, Water Available
Community & HOA
Community
- Features: Street Lights
- Subdivision: Irongate
HOA
- Has HOA: Yes
- Services included: None, Other
Location
- Region: Statesboro
Financial & listing details
- Price per square foot: $175/sqft
- Tax assessed value: $676,200
- Annual tax amount: $5,695
- Date on market: 12/24/2024
- Cumulative days on market: 57 days
- Listing agreement: Exclusive Right To Sell
- Electric utility on property: Yes
Price history
| Date | Event | Price |
|---|---|---|
| 3/5/2025 | Sold | $610,000-2.4%$175/sqft |
Source:  GAMLS #10430811 Report a problem GAMLS #10430811 Report a problem | ||
| 2/20/2025 | Pending sale | $625,000$179/sqft |
Source: GAMLS #10430811 Report a problem | ||
| 1/28/2025 | Price change | $625,000-1.6%$179/sqft |
Source: GAMLS #10430811 Report a problem | ||
| 12/26/2024 | Listed for sale | $635,000+53%$182/sqft |
Source: GAMLS #10430811 Report a problem | ||
| 4/20/2018 | Sold | $415,000-9%$119/sqft |
Source: Public Record Report a problem | ||
| 9/11/2006 | Sold | $455,877+936.1%$131/sqft |
Source: Public Record Report a problem | ||
| 1/25/2006 | Sold | $44,000$13/sqft |
Source: Public Record Report a problem | ||
Public tax history
| Year | Property taxes | Tax assessment |
|---|---|---|
| 2025 | $6,114 +12.4% | $270,480 +10.4% |
| 2024 | $5,441 -5.1% | $244,960 +3.3% |
| 2023 | $5,731 +25.2% | $237,040 +14.2% |
| 2022 | $4,578 +15.6% | $207,488 +18.7% |
| 2021 | $3,959 +5.1% | $174,770 +6.1% |
| 2020 | $3,766 -1.8% | $164,702 -3% |
| 2019 | $3,835 -5.2% | $169,734 +0.7% |
| 2018 | $4,044 +1.2% | $168,578 +3.5% |
| 2017 | $3,997 +2.3% | $162,816 +2.8% |
| 2016 | $3,906 +0.4% | $158,370 +1.4% |
| 2015 | $3,892 +0.9% | $156,250 |
| 2014 | $3,856 | $156,250 |
| 2013 | -- | -- |
| 2012 | -- | -- |
| 2011 | -- | -- |
| 2010 | -- | -- |
| 2009 | -- | $154,520 |
| 2008 | -- | $154,520 |
| 2007 | -- | $154,520 |
Find assessor info on the county website
Neighborhood: 30458
Nearby homes
- $583,4004 bd3 ba3.6k sqft1203 Shasta Ct, Statesboro, GA 30458Off Market
- $571,8004 bd3 ba4.1k sqft909 Monarch Cir, Statesboro, GA 30458Off Market
- $233,20010.6 Acres0 Siesta Ln, Statesboro, GA 30458Lot/Land
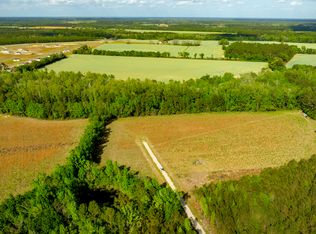
- $507,7003 bd3 ba3k sqft1205 Shasta Ct, Statesboro, GA 30458Off Market
- $528,0004 bd3 ba3k sqft911 Monarch Cir, Statesboro, GA 30458Off Market
- $391,0004 bd3 ba2.3k sqft908 Monarch Cir, Statesboro, GA 30458Off Market
- $3,0004 bd4 ba3.6k sqft906 Monarch Cir, Statesboro, GA 30458For Rent
- $1,9503 bd2 ba2k sqft250 Cassie Ree Rd, Statesboro, GA 30458For Rent
Nearby schools
GreatSchools rating
- 6/10Bryant Elementary SchoolGrades: PK-5Distance: 3.9 mi
- 6/10William James Middle SchoolGrades: 6-8Distance: 5.9 mi
- 4/10Statesboro High SchoolGrades: PK,9-12Distance: 5 mi
Schools provided by the listing agent
- Elementary: Bryant
- Middle: William James
- High: Statesboro
Source: GAMLS. This data may not be complete. We recommend contacting the local school district to confirm school assignments for this home.


Get pre-qualified for a loan
At Zillow Home Loans, we can pre-qualify you in as little as 5 minutes with no impact to your credit score.An equal housing lender. NMLS #10287.
Sell for more on Zillow
Get a Zillow Showcase℠ listing at no additional cost and you could sell for .
$622,800
2% more
+$12,456
With Zillow Showcase(estimated)
$635,256
- Georgia
- Bulloch County
- Statesboro
- 30458
- 1201 Shasta Ct
Nearby cities
Nearby zip codes
Other Statesboro Topics
