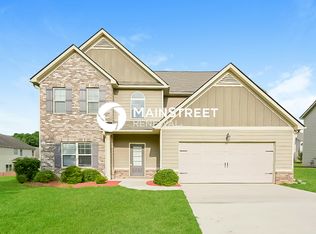
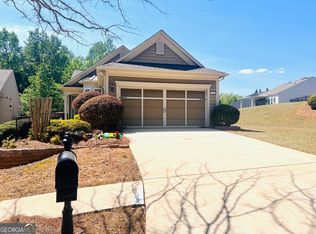
Need office and 4 bedrooms. This is it: huge home in sought after Heron Bay Golf & Country Club. Open floor plan, gourmet kitchen and soaring 2-story family room. Huge kitchen with tile backsplash and plenty of counter space and cabinet space. Enormous primary bedroom with sitting Raes suitable for a 2nd office. Double staircases. All bedrooms have their own bath or Jack and Jill bath. Use the first-floor flex room as office or 5th bedroom with adjacent full bath. True resort living. Enjoy 4 pools, 4 tennis courts, 4 pickleball courts, the fitness center and several walking trails. Enjoy sunsets over the lake at Lakefront Park. Henry County schools! Fresh paint. Don't delay, apply today. Requires $8,300 in gross monthly income and 2 years rental history. No pets.
Copyright Georgia MLS. All rights reserved. Information is deemed reliable but not guaranteed.
House for rent
Singlefamily
Available now
No pets
Air conditioner, central air, electric, zoned
In hall laundry
2 Attached garage spaces parking
Central, electric, forced air, natural gas
What's special
Several walking trailsOpen floor planDouble staircasesGourmet kitchenFresh paint
- 10 days |
- -- |
- -- |
Zillow last checked:
Listing updated:
Travel times

Let’s turn your rent into credit progress
Build credit history with every on-time payment and get credit for the payment you’re already making.
Facts & features
Interior
Bedrooms & bathrooms
- Bedrooms: 4
- Bathrooms: 4
- Full bathrooms: 4
Rooms
- Room types: Family Room, Foyer, Laundry, Office
Heating
- Central, Electric, Forced Air, Natural Gas
Cooling
- Air Conditioner, Central Air, Electric, Zoned
Appliances
- Included: Dishwasher, Dryer, Garbage Disposal, Gas Water Heater, Ice Maker, Microwave Oven, Oven/Range (combo), Refrigerator, Stainless Steel Appliance(s), Washer
- Laundry: In Hall, In Unit
Features
- Ceiling Fan(s), Double Vanity, Entrance Foyer, High Ceilings, Separate Shower, Tile Bath, Walk-In Closet(s)
- Flooring: Carpet, Laminate
- Has fireplace: Yes
Interior area
- Total interior livable area: 3,304 sqft
Property
Parking
- Total spaces: 2
- Parking features: Attached, Garage
- Has attached garage: Yes
- Details: Contact manager
Features
- Stories: 2
- Exterior features: Entrance Foyer, Playground, Separate Shower, Tennis Court(s), Tile Bath
- Has private pool: Yes
- Pool features: Pool
Lot
- Features: Corner Lot, Level
Details
- Additional structures: Garage(s), Tennis Court(s)
Construction
Type & style
- Home type: SingleFamily
- Architectural style: Colonial
- Property subtype: SingleFamily
Materials
- Roof: Composition
Condition
- Year built: 2005
Community & HOA
Community
- Features: Clubhouse, Fitness Center, Playground, Pool, Tennis Court(s)
HOA
- Amenities included: Clubhouse, Fitness Center, Tennis Court(s)
Location
- Region: Locust Grove
Financial & listing details
- Lease term: Contact For Details
Nearby apartments for rent


Price history
| Date | Event | Price |
|---|---|---|
| 9/29/2026 | Listed for rent | $2,750-1.6%$1/sqft |
Source: GAMLS #10854854 Report a problem | ||
| 9/28/2026 | Listing removed | $2,795$1/sqft |
Source: GAMLS #10825441 Report a problem | ||
| 9/24/2026 | Price change | $2,795-3.5%$1/sqft |
Source: GAMLS #10825441 Report a problem | ||
| 8/29/2026 | Price change | $2,895-3.3%$1/sqft |
Source: GAMLS #10825441 Report a problem | ||
| 8/13/2026 | Listed for rent | $2,995+15.2%$1/sqft |
Source: GAMLS #10825441 Report a problem | ||
| 3/20/2023 | Listing removed | -- |
Source: GAMLS #20094313 Report a problem | ||
| 1/28/2023 | Price change | $2,600-7.1%$1/sqft |
Source: GAMLS #20094313 Report a problem | ||
| 1/11/2023 | Price change | $2,800-6.7%$1/sqft |
Source: GAMLS #20094313 Report a problem | ||
| 1/1/2023 | Listed for rent | $3,000$1/sqft |
Source: GAMLS #20094313 Report a problem | ||