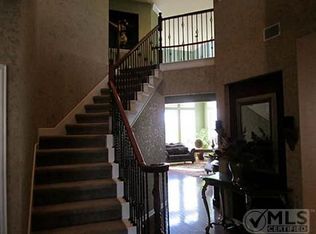
Beautiful, Highland built home on almost one-third of an acre! Located in the desirable neighborhood of Ridgecrest, this home is on a cul-de-sac and sides to the hike and bike trail! Inside are 4 bedrooms, 3.1 baths, study, game and media room! Private study, formal dining and open and light family room and kitchen. Spacious primary with updated bath! Other recent updates include carpet, paint, backsplash and landscaping! Fresh with neutral colors! Out back is oversized yard with covered patio and gazebo. Plenty of room for pool and play! Wonderful neighborhood with pool, park, and trails! Close to shopping and other amenities! Move-in ready!
Sold
Price Unknown
1201 Shenandoah Dr, McKinney, TX 75071
4beds
3,467sqft
Single Family Residence
Built in 2004
9,583 Square Feet Lot
$622,100 Zestimate®
$--/sqft
$3,714 Estimated rent
Home value
$622,100
$591,000 - $659,000
$3,714/mo
Zestimate® history
Owner options
List your home for rent
$3,714/mo
Rent Zestimate®
Find your next renter with Zillow Rental Manager. Plus, with online applications, you can quickly screen prospective tenants – for free.
$3,714/mo
Rent Zestimate®
Refinance and save
$828/mo
Est. payment
Refinancing to a lower rate could help reduce your monthly payments and save thousands over the life of the loan.
$828/mo
Est. payment
Explore your selling options
Work with a Zillow partner agent
Leverage their expertise and Zillow's premium Showcase listings to get your home seen by more buyers.
Get startedList with your own agent
Get your home in front of millions of buyers by listing it on Zillow.
Learn how to do itSell it yourself
Take full control of how buyers see your home on Zillow by listing For Sale by Owner (FSBO).
List your homeWhat's special
Hike and bike trailCovered patioFormal diningGame and media roomOversized yard
Zillow last checked:
Listing updated:
Listed by:
Pamela Lewis 0442396 214-509-0808,
Ebby Halliday, Realtors 214-509-0808,
Russell Dimmick 0486169 214-734-7599,
Ebby Halliday, Realtors
Bought with:
Carrie Himel
Compass RE Texas, LLC
Source: NTREIS,MLS#: 21091445
Facts & features
Interior
Bedrooms & bathrooms
- Bedrooms: 4
- Bathrooms: 4
- Full bathrooms: 3
- 1/2 bathrooms: 1
Primary bedroom
- Features: Garden Tub/Roman Tub, Separate Shower, Walk-In Closet(s)
- Level: First
- Dimensions: 18 x 13
Bedroom
- Level: Second
- Dimensions: 12 x 11
Bedroom
- Level: Second
- Dimensions: 13 x 11
Bedroom
- Level: Second
- Dimensions: 12 x 11
Breakfast room nook
- Level: First
- Dimensions: 11 x 9
Dining room
- Level: First
- Dimensions: 12 x 11
Game room
- Level: Second
- Dimensions: 16 x 13
Kitchen
- Features: Breakfast Bar, Built-in Features, Eat-in Kitchen, Granite Counters
- Level: First
- Dimensions: 14 x 12
Living room
- Level: First
- Dimensions: 19 x 15
Media room
- Level: Second
- Dimensions: 18 x 13
Office
- Level: First
- Dimensions: 16 x 12
Heating
- Central, Natural Gas, Zoned
Cooling
- Central Air, Ceiling Fan(s), Electric, Zoned
Appliances
- Included: Some Gas Appliances, Dishwasher, Electric Oven, Gas Cooktop, Disposal, Gas Water Heater, Microwave, Plumbed For Gas
- Laundry: Electric Dryer Hookup, Laundry in Utility Room
Features
- Eat-in Kitchen, Granite Counters, Open Floorplan, Walk-In Closet(s), Wired for Sound
- Flooring: Carpet, Ceramic Tile, Wood
- Windows: Window Coverings
- Has basement: No
- Number of fireplaces: 1
- Fireplace features: Family Room, Gas Starter
Interior area
- Total interior livable area: 3,467 sqft
Property
Parking
- Total spaces: 2
- Parking features: Concrete, Driveway, Garage Faces Front, Garage, Garage Door Opener
- Attached garage spaces: 2
- Has uncovered spaces: Yes
Features
- Levels: Two
- Stories: 2
- Patio & porch: Patio, Covered
- Pool features: None, Community
- Fencing: Wood
Lot
- Size: 9,583 Square Feet
- Features: Back Yard, Cul-De-Sac, Greenbelt, Irregular Lot, Lawn, Landscaped, Subdivision, Sprinkler System
Details
- Parcel number: R850400N04601
Construction
Type & style
- Home type: SingleFamily
- Architectural style: Traditional,Detached
- Property subtype: Single Family Residence
Materials
- Brick, Wood Siding
- Foundation: Slab
- Roof: Asphalt,Composition
Condition
- Year built: 2004
Utilities & green energy
- Sewer: Public Sewer
- Water: Public
- Utilities for property: Natural Gas Available, Sewer Available, Separate Meters, Underground Utilities, Water Available
Community & HOA
Community
- Features: Pool, Trails/Paths, Curbs, Sidewalks
- Security: Prewired
- Subdivision: Ridgecrest - Ph I
HOA
- Has HOA: Yes
- Services included: All Facilities, Association Management
- HOA fee: $828 annually
- HOA name: Greenhouse Mgmt Assoc
- HOA phone: 469-215-5321
Location
- Region: Mckinney
Financial & listing details
- Tax assessed value: $617,886
- Annual tax amount: $10,202
- Date on market: 10/29/2025
- Cumulative days on market: 77 days
Price history
| Date | Event | Price |
|---|---|---|
| 2/11/2026 | Sold | -- |
Source: NTREIS #21091445 Report a problem | ||
| 1/22/2026 | Pending sale | $625,000$180/sqft |
Source: NTREIS #21091445 Report a problem | ||
| 1/15/2026 | Contingent | $625,000$180/sqft |
Source: NTREIS #21091445 Report a problem | ||
| 12/10/2025 | Price change | $625,000-3.8%$180/sqft |
Source: NTREIS #21091445 Report a problem | ||
| 11/20/2025 | Price change | $650,000-1.4%$187/sqft |
Source: NTREIS #21091445 Report a problem | ||
| 10/29/2025 | Listed for sale | $659,000-2.9%$190/sqft |
Source: NTREIS #21091445 Report a problem | ||
| 9/25/2025 | Listing removed | $679,000$196/sqft |
Source: NTREIS #20990521 Report a problem | ||
| 9/5/2025 | Price change | $679,000-2.3%$196/sqft |
Source: NTREIS #20990521 Report a problem | ||
| 7/19/2025 | Listed for sale | $695,000+124.2%$200/sqft |
Source: NTREIS #20990521 Report a problem | ||
| 11/4/2013 | Sold | -- |
Source: Agent Provided Report a problem | ||
| 9/8/2013 | Listed for sale | $310,000+11.1%$89/sqft |
Source: Keller Williams No. Collin County #12022038 Report a problem | ||
| 9/20/2008 | Listing removed | $279,000$80/sqft |
Source: Keller Williams Realty #10926697 Report a problem | ||
| 4/13/2008 | Price change | $279,000-3%$80/sqft |
Source: Keller Williams Realty #10926697 Report a problem | ||
| 3/9/2008 | Listed for sale | $287,500$83/sqft |
Source: Keller Williams Realty #10926697 Report a problem | ||
Public tax history
| Year | Property taxes | Tax assessment |
|---|---|---|
| 2025 | $9,103 +2.1% | $617,886 +7.3% |
| 2024 | $8,917 +10.5% | $575,992 +10% |
| 2023 | $8,067 -10.1% | $523,629 +10% |
| 2022 | $8,968 +1.8% | $476,026 +10% |
| 2021 | $8,806 +4.5% | $432,751 +9.6% |
| 2020 | $8,430 -0.6% | $395,000 +0.4% |
| 2019 | $8,483 -4.9% | $393,515 0% |
| 2018 | $8,919 +3% | $393,591 +0.9% |
| 2017 | $8,660 | $390,264 +6.4% |
| 2016 | $8,660 +14.4% | $366,697 +7.1% |
| 2015 | $7,569 | $342,313 +12% |
| 2014 | $7,569 | $305,648 +5.8% |
| 2013 | -- | $289,000 +3.6% |
| 2012 | -- | $279,000 |
| 2011 | -- | $279,000 +0.1% |
| 2010 | -- | $278,842 +5.2% |
| 2009 | -- | $265,000 -5.7% |
| 2008 | -- | $281,136 +2% |
| 2007 | -- | $275,544 +6.5% |
| 2006 | -- | $258,670 +7.8% |
| 2005 | -- | $240,036 |
Find assessor info on the county website
Neighborhood: Ridgecrest
Nearby homes
- $558,4004 bd3 ba3.4k sqft1205 Shenandoah Dr, McKinney, TX 75071Off Market
- $643,5003 bd2 ba2.7k sqft6800 Old Glory Ct, McKinney, TX 75071Off Market
- $466,7003 bd3 ba2.3k sqft1209 Shenandoah Dr, McKinney, TX 75071Off Market

- $757,6004 bd4 ba3.6k sqft6804 Old Glory Ct, McKinney, TX 75071Off Market

- $--5 bd4 ba3.4k sqft917 Hidden Springs Ct, McKinney, TX 75071Sold
- $--4 bd4 ba3.2k sqft1213 Shenandoah Dr, McKinney, TX 75071Sold
- $558,3004 bd3 ba3.3k sqft1009 Moss Cliff Cir, McKinney, TX 75071Off Market
- $585,7004 bd3 ba3.3k sqft912 Hidden Springs Ct, McKinney, TX 75071Off Market
Nearby schools
GreatSchools rating
- 8/10Lizzie Nell Cundiff Mcclure Elementary SchoolGrades: K-5Distance: 0.5 mi
- 9/10Dr Jack Cockrill Middle SchoolGrades: 6-8Distance: 2.4 mi
- 8/10McKinney North High SchoolGrades: 9-12Distance: 3.9 mi
Schools provided by the listing agent
- Elementary: Lizzie Nell Cundiff McClure
- Middle: Dr Jack Cockrill
- High: McKinney North
- District: McKinney ISD
Source: NTREIS. This data may not be complete. We recommend contacting the local school district to confirm school assignments for this home.
Get a cash offer in 3 minutes
Find out how much your home could sell for in as little as 3 minutes with a no-obligation cash offer.
Estimated market value
$622,100
Get a cash offer in 3 minutes
Find out how much your home could sell for in as little as 3 minutes with a no-obligation cash offer.
Estimated market value
$622,100
- Texas
- Collin County
- McKinney
- 75071
- Ridgecrest
- 1201 Shenandoah Dr
Nearby cities
Nearby neighborhoods
Nearby zip codes
Other McKinney Topics
