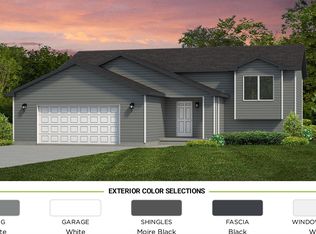
Do not miss this nearly new home that offers 5 bedrooms, 3 bathrooms (including a primary suite) and walkout basement. This split entry home is completely finished with an open floor plan and attention to detail that's hard to find. The living room features vinyl floors throughout, and bright high ceilings with two tray ceiling features. As your gaze continues, you will find a spacious dining space that leads to the beautiful kitchen, featuring white shaker cabinets, large island with quartz countertops, tiled backsplash, step-in pantry and stainless steel appliances. Three bedrooms are conveniently located on the main level, including the owners suite with walk-in closet, double sinks and 3/4 bathroom. The second bathroom on this floor is complete with quartz counters. Downstairs you will find a sunlit family room with walkout sliding doors to the patio area. 2 additional bedrooms, another full bathroom, finished mechanical room, and additional storage room are all here to accommodate your needs. Lets not forget about the garage. This one must be seen. It is a 3 stall, completely finished, with hot and cold water, heated, and floor drain. Outside you will find a fully finished yard complete with underground sprinkler system. You'll want to call an agent to ''Address Your Future'' today!!
Sold
Price Unknown
1201 Shires Dr SE, Mandan, ND 58554
5beds
2,739sqft
Single Family Residence
Built in 2021
9,583 Square Feet Lot
$488,100 Zestimate®
$--/sqft
$3,020 Estimated rent
Home value
$488,100
$464,000 - $513,000
$3,020/mo
Zestimate® history
Owner options
List your home for rent
$3,020/mo
Rent Zestimate®
Find your next renter with Zillow Rental Manager. Plus, with online applications, you can quickly screen prospective tenants – for free.
$3,020/mo
Rent Zestimate®
Refinance and save
Refinancing to a lower rate could help reduce your monthly payments and save thousands over the life of the loan.
Explore your selling options
Work with a Zillow partner agent
Leverage their expertise and Zillow's premium Showcase listings to get your home seen by more buyers.
Get startedList with your own agent
Get your home in front of millions of buyers by listing it on Zillow.
Learn how to do itSell it yourself
Take full control of how buyers see your home on Zillow by listing For Sale by Owner (FSBO).
List your homeWhat's special
Additional storage roomSunlit family roomDouble sinksVinyl floors throughoutStep-in pantrySpacious dining spaceWalk-in closet
Zillow last checked:
Listing updated:
Listed by:
Cory Comeau 701-400-2018,
CENTURY 21 Morrison Realty,
Eric Schlosser 701-425-4441,
CENTURY 21 Morrison Realty
Bought with:
PATRICK KOSKI, 8121
Realty One Group - Encore
Source: Great North MLS,MLS#: 4011062
Facts & features
Interior
Bedrooms & bathrooms
- Bedrooms: 5
- Bathrooms: 3
- Full bathrooms: 2
- 3/4 bathrooms: 1
Primary bedroom
- Level: Upper
Bedroom 1
- Level: Upper
Bedroom 2
- Level: Upper
Bedroom 4
- Level: Lower
Bedroom 5
- Level: Upper
Primary bathroom
- Level: Upper
Bathroom 1
- Level: Upper
Bathroom 3
- Level: Lower
Dining room
- Level: Upper
Other
- Level: Main
Family room
- Level: Lower
Kitchen
- Level: Upper
Laundry
- Level: Lower
Living room
- Level: Upper
Other
- Level: Lower
Heating
- Forced Air
Cooling
- Central Air
Appliances
- Included: Dishwasher, Disposal, Dryer, Microwave Hood, Range, Refrigerator, Washer
Features
- Ceiling Fan(s), Pantry, Primary Bath
- Flooring: Vinyl, Carpet
- Windows: Window Treatments
- Basement: Finished,Walk-Out Access
- Has fireplace: No
Interior area
- Total structure area: 2,739
- Total interior livable area: 2,739 sqft
- Finished area above ground: 1,398
- Finished area below ground: 1,341
Property
Parking
- Total spaces: 3
- Parking features: Insulated, Triple+ Driveway, On Street, Off Street, Garage Faces Front, Additional Parking, Attached
- Attached garage spaces: 3
Features
- Levels: Two,Split Entry
- Stories: 2
- Patio & porch: Patio
- Exterior features: Rain Gutters, Lighting
- Fencing: Partial
Lot
- Size: 9,583 Square Feet
- Dimensions: 75 x 125
- Features: Sprinklers In Rear, Sprinklers In Front, Landscaped, Level, Lot - Owned, Rectangular Lot
Details
- Parcel number: 656113620
Construction
Type & style
- Home type: SingleFamily
- Property subtype: Single Family Residence
Materials
- Vinyl Siding
- Roof: Shingle
Condition
- New construction: No
- Year built: 2021
Utilities & green energy
- Sewer: Public Sewer
- Water: Public
Community & HOA
Community
- Security: Smoke Detector(s)
- Subdivision: Plainview Heights 14th
HOA
- Services included: None
Location
- Region: Mandan
Financial & listing details
- Tax assessed value: $421,000
- Annual tax amount: $5,039
- Date on market: 12/14/2023
- Listing terms: No Seller Finance
Price history
| Date | Event | Price |
|---|---|---|
| 4/30/2024 | Sold | -- |
Source: Great North MLS #4011062 Report a problem | ||
| 3/19/2024 | Pending sale | $449,900$164/sqft |
Source: Great North MLS #4011062 Report a problem | ||
| 12/14/2023 | Listed for sale | $449,900$164/sqft |
Source: Great North MLS #4011062 Report a problem | ||
| 10/4/2023 | Listing removed | -- |
Source: Great North MLS #4009017 Report a problem | ||
| 8/1/2023 | Listed for sale | $449,900-2.2%$164/sqft |
Source: Great North MLS #4009017 Report a problem | ||
| 11/1/2022 | Sold | -- |
Source: Public Record Report a problem | ||
| 6/21/2022 | Listed for sale | $459,900-2.7%$168/sqft |
Source: Great North MLS #4002363 Report a problem | ||
| 6/13/2022 | Listing removed | -- |
Source: Great North MLS #3413034 Report a problem | ||
| 3/22/2022 | Price change | $472,900+11%$173/sqft |
Source: Great North MLS #3413034 Report a problem | ||
| 1/12/2022 | Listed for sale | $425,900$155/sqft |
Source: BMMLS #413034 Report a problem | ||
Public tax history
| Year | Property taxes | Tax assessment |
|---|---|---|
| 2025 | -- | $18,945 +1.3% |
| 2024 | $7,386 +14.2% | $18,693 +3.1% |
| 2023 | $6,466 +142.5% | $18,124 +326.1% |
| 2022 | $2,667 +45% | $4,253 +240.2% |
| 2021 | $1,839 -22.6% | $1,250 +11.1% |
| 2020 | $2,378 | $1,125 -88.8% |
| 2019 | -- | $10,000 |
| 2018 | -- | $10,000 |
| 2017 | -- | $10,000 |
| 2016 | $2,245 | $10,000 |
| 2015 | $2,245 +47.2% | $10,000 |
| 2014 | $1,524 | -- |
Find assessor info on the county website
Neighborhood: 58554
Nearby homes
- $516,8002 bd-- ba1.4k sqft1117 Shires Dr SE, Mandan, ND 58554Off Market
- $--5 bd3 ba3.1k sqft1205 Shires Dr SE, Mandan, ND 58554Sold

- $381,9003 bd2 ba1.3k sqft1113 Shires Dr SE, Mandan, ND 58554Off Market
- $--5 bd3 ba2.4k sqft3208 Percheron Dr SE, Mandan, ND 58554Sold

- $399,1002 bd-- ba1.2k sqft1209 Shires Dr SE, Mandan, ND 58554Off Market
- $403,7003 bd-- ba1.7k sqft1204 Shires Dr SE, Mandan, ND 58554Off Market
- $377,6003 bd3 ba1.7k sqft1109 Shires Dr SE, Mandan, ND 58554Off Market
- $--4 bd3 ba2.1k sqft1208 Shires Dr SE, Mandan, ND 58554Sold
Nearby schools
GreatSchools rating
- 5/10Ft Lincoln Elementary SchoolGrades: K-5Distance: 0.8 mi
- 7/10Mandan Middle SchoolGrades: 6-8Distance: 4.2 mi
- 7/10Mandan High SchoolGrades: 9-12Distance: 3.7 mi
Schools provided by the listing agent
- Elementary: Fort Lincoln
- Middle: Mandan
- High: Mandan High
Source: Great North MLS. This data may not be complete. We recommend contacting the local school district to confirm school assignments for this home.
- North Dakota
- Morton County
- Mandan
- 58554
- 1201 Shires Dr SE
Nearby cities
Nearby zip codes
Other Mandan Topics
