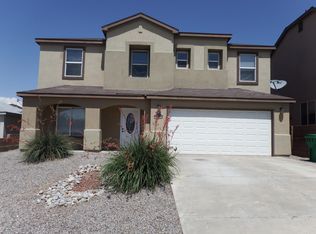
Great family floor plan, two living areas + a huge loft, formal dining area + dining nook, kitchen has plenty of cabinet & counter space including breakfast bar/island, office or 5th bedroom on ground floor, soaring family room ceiling w/clerestory windows. Close to many city amenities. Sold as is with all faults. No pre-closing repairs or payments will be made for any reason. Home is eligible for FHA financing - IN (insurable) - and is FHA 203(k) eligible. Insurability subject to buyer's appraisal. Approval must be granted in advance by HUD's Field Service Manager for utility turn on. If plumbing deficiencies exist, approval for water turn on may be denied; please reference Property Condition Report. PCR is not to be relied upon in lieu of a home inspection. Equal Housing Opportunity.
Pending
$399,000
1201 Sidewinder Rd NE, Rio Rancho, NM 87144
4beds
3,638sqft
Single Family Residence
Built in 2007
9,147 Square Feet Lot
$396,600 Zestimate®
$110/sqft
$62/mo HOA
What's special
Formal dining areaHuge loftDining nook
- 66 days
- 148
- 17
Zillow last checked:
Listing updated:
Listed by:
Dan J Cash 505-480-4532,
Pinnacle Real Estate Group 505-897-7300
Source: SWMLS,MLS#: 1107040
Facts & features
Interior
Bedrooms & bathrooms
- Bedrooms: 4
- Bathrooms: 3
- Full bathrooms: 3
Primary bedroom
- Level: Upper
- Area: 304
- Dimensions: 19 x 16
Bedroom 2
- Level: Upper
- Area: 156
- Dimensions: 13 x 12
Bedroom 3
- Level: Upper
- Area: 144
- Dimensions: 12 x 12
Bedroom 4
- Level: Upper
- Area: 132
- Dimensions: 12 x 11
Kitchen
- Level: Main
- Area: 195
- Dimensions: 15 x 13
Living room
- Level: Main
- Area: 396
- Dimensions: 22 x 18
Heating
- Central, Forced Air, Multiple Heating Units
Cooling
- Refrigerated
Appliances
- Included: Dishwasher, Free-Standing Gas Range, Microwave
- Laundry: Electric Dryer Hookup
Features
- Breakfast Area, Ceiling Fan(s), Separate/Formal Dining Room, Dual Sinks, Family/Dining Room, Great Room, Garden Tub/Roman Tub, Home Office, Kitchen Island, Loft, Living/Dining Room, Multiple Living Areas, Walk-In Closet(s)
- Flooring: Carpet, Laminate, Tile
- Windows: Sliding
- Has basement: No
- Number of fireplaces: 1
Interior area
- Total structure area: 3,638
- Total interior livable area: 3,638 sqft
Property
Parking
- Total spaces: 2
- Parking features: Attached, Garage
- Attached garage spaces: 2
Features
- Levels: Two
- Stories: 2
- Patio & porch: Covered, Patio
- Exterior features: Private Yard
- Fencing: Wall
Lot
- Size: 9,147 Square Feet
- Features: Corner Lot, Landscaped
Details
- Parcel number: 1010073459374
- Zoning description: R-1
- Special conditions: HUD Owned
Construction
Type & style
- Home type: SingleFamily
- Property subtype: Single Family Residence
Materials
- Frame, Stucco
- Roof: Pitched,Shingle
Condition
- Resale
- New construction: No
- Year built: 2007
Utilities & green energy
- Sewer: Public Sewer
- Water: Public
- Utilities for property: Electricity Available, Natural Gas Available, Sewer Available, Water Available
Green energy
- Energy generation: None
Community & HOA
Community
- Subdivision: Northern Meadows 16
HOA
- Has HOA: Yes
- Services included: Common Areas
- HOA fee: $62 monthly
Location
- Region: Rio Rancho
Financial & listing details
- Price per square foot: $110/sqft
- Tax assessed value: $433,102
- Annual tax amount: $5,203
- Date on market: 7/9/2026
- Cumulative days on market: 33 days
- Listing terms: Cash,Conventional,FHA,VA Loan
Estimated market value
$396,600
$377,000 - $416,000
$2,825/mo
Price history
| Date | Event | Price |
|---|---|---|
| 9/1/2026 | Pending sale | $399,000$110/sqft |
Source:  SWMLS #1107040 Report a problem SWMLS #1107040 Report a problem | ||
| 8/25/2026 | Listed for sale | $399,000$110/sqft |
Source: SWMLS #1107040 Report a problem | ||
| 7/21/2026 | Pending sale | $399,000$110/sqft |
Source: SWMLS #1107040 Report a problem | ||
| 7/10/2026 | Listed for sale | $399,000-9.3%$110/sqft |
Source: SWMLS #1107040 Report a problem | ||
| 12/14/2022 | Sold | -- |
Source: SWMLS #1024372 Report a problem | ||
| 10/23/2022 | Pending sale | $440,000$121/sqft |
Source: SWMLS #1024372 Report a problem | ||
| 10/18/2022 | Listed for sale | $440,000$121/sqft |
Source: SWMLS #1024372 Report a problem | ||
Public tax history
| Year | Property taxes | Tax assessment |
|---|---|---|
| 2025 | $5,038 -0.3% | $144,367 +3% |
| 2024 | $5,051 +2.6% | $140,162 +3% |
| 2023 | $4,922 +74.4% | $136,080 +76.2% |
| 2022 | $2,823 +0.8% | $77,224 +3% |
| 2021 | $2,801 +3% | $74,974 +3% |
| 2020 | $2,720 +2.3% | $72,791 +3% |
| 2019 | $2,659 +9.5% | $70,671 +3% |
| 2018 | $2,428 -4.1% | $68,613 +3% |
| 2017 | $2,531 | $66,615 +3% |
| 2016 | $2,531 +5.1% | $64,675 +3% |
| 2014 | $2,407 | $62,791 |
| 2013 | $2,407 | $62,791 |
Find assessor info on the county website
Monthly payment
Est. payment
Payment breakdown
Explore the cost of this home by adjusting the details. Changes won't be saved.Climate risks
Neighborhood: Northern Meadows
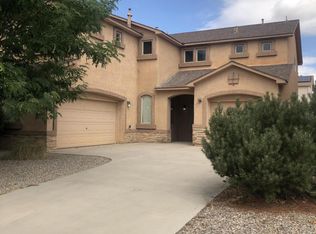
- $424,1004 bd3 ba3.3k sqft1205 Sidewinder Rd NE, Rio Rancho, NM 87144Off Market
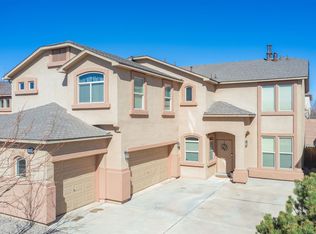
- $418,3005 bd3 ba2.9k sqft1209 Sidewinder Rd NE, Rio Rancho, NM 87144Off Market
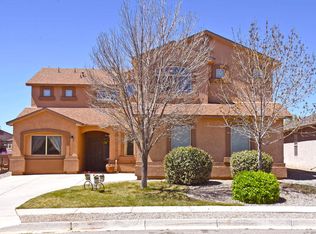
- $465,0004 bd5 ba3.6k sqft3439 Joshua Tree Dr NE, Rio Rancho, NM 87144Off Market
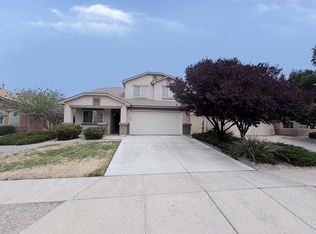
- $405,1004 bd3 ba3k sqft3435 Joshua Tree Dr NE, Rio Rancho, NM 87144Off Market
Similar homes
- $330,0004 bd3 ba2.2k sqft3754 Desert Pinon Dr NE, Rio Rancho, NM 87144For Sale
 MLS ID #1105914, Jason Lieberman, Albuquerque House Hunting. SWMLS
 - $344,0003 bd3 ba2.1k sqft348 Soothing Meadows Dr NE, Rio Rancho, NM 87144For Sale
 MLS ID #1109335, Richard J Salas, EMI Enterprises. SWMLS
 - $430,0004 bd3 ba2.9k sqft5317 Buckeye Ct NE, Rio Rancho, NM 87144For Sale
 MLS ID #1107491, Cord Calderwood, Realty One of New Mexico. SWMLS
 - $327,0003 bd3 ba2.1k sqft429 Playful Meadows Dr NE, Rio Rancho, NM 87144For Sale
 MLS ID #1106844, Tara Jones, Opendoor Brokerage, LLC. SWMLS
