This beautiful home sits on nearly 1 acre of land and there is NO HOA! The Beaumont Elite plan is outstanding in upgraded features, including transom windows bringing in tons of natural light, real wood floors in the main living areas, beautifully kept carpet in the bedrooms and ceramic tile in the laundry and bathrooms. The large bedrooms and office space are just a plus to all the other amazing things in this home. Come on up to the covered front porch and let's talk about why this could be your new home. Once inside you will see the french doors to your right leading to your private office, guest space or fourth bedroom. On the left are the two additional bedrooms which share a hall bath. Notice the tall ceilings as you head down the hall to the dining room, living room and kitchen. Oh what a kitchen! The sellers switched the range to gas so all the chefs will be happy. The open concept of the main living space allows you to be a part of the conversation with guests no matter which room you are in. Have a little snack at the kitchen counter space or enjoy a more formal meal in the dining room. Continue into the glorious living room with a gas fireplace for those cozy evenings at home. A smart ART TV sits above the mantel so you can watch a show or display some beautiful art and no one will ever know it's a TV. The custom remote-controlled blinds in this area make it easy to block any harsh summer sun or open them up to let all the light in. The primary bedroom is spacious enough to hold all of your furniture and still have space to relax. A jetted tub in the bath is calling your name, or if you're in a hurry jump into the tiled shower. Plenty of room in the closets for all of your belongings too. Now, let's head out back! First, look at this screened porch where you can sit and observe a passing rain shower or have meals or cocktails in the evenings. The additional deck allows plenty of room for grilling and/or sunning. Now on to the highlight - the inground pool! Float around as you watch the fountains from the sides trickle into the pool, this is made for fun times or lazy days alike. Two storage buildings remain with the home so you have room to store all your outdoor equipment and pool tools and toys. The entire backyard is fenced, so let the kiddos or four-legged babies roam. In the country but close enough to everything you need. Come see this one today!
Pending
$475,000
1201 Sloan Rd, Inman, SC 29349
3beds
2,300sqft
Single Family Residence
Built in 2019
0.88 Acres Lot
$465,400 Zestimate®
$207/sqft
$-- HOA
What's special
Office spaceCovered front porchCustom remote-controlled blindsKitchen counter spaceScreened porchTall ceilingsLarge bedrooms
- 30 days
- 1,368
- 103
Likely to sell faster than
Zillow last checked:
Listing updated:
Listed by:
Deborah Guy 864-809-4040,
Ponce Realty Group
Source: SAR as distributed by MLS GRID,MLS#: 340667
Facts & features
Interior
Bedrooms & bathrooms
- Bedrooms: 3
- Bathrooms: 3
- Full bathrooms: 2
- 1/2 bathrooms: 1
- Main level bathrooms: 2
- Main level bedrooms: 3
Rooms
- Room types: Main Fl Master Bedroom, Office/Study
Primary bedroom
- Area: 320
- Dimensions: 16x20
Bedroom 2
- Area: 168
- Dimensions: 12x14
Bedroom 3
- Area: 168
- Dimensions: 12x14
Breakfast room
- Level: 9x12
Deck
- Area: 228
- Dimensions: 12x19
Dining room
- Area: 110
- Dimensions: 10x11
Kitchen
- Area: 168
- Dimensions: 12x14
Laundry
- Area: 66
- Dimensions: 6x11
Living room
- Area: 420
- Dimensions: 20x21
Other
- Description: Office/4th bedroom
- Area: 110
- Dimensions: 10x11
Screened porch
- Area: 144
- Dimensions: 12x12
Heating
- Forced Air, Electricity
Cooling
- Central Air, Electricity
Appliances
- Included: Dishwasher, Disposal, Dryer, Washer, Microwave, Gas Range, Electric Water Heater
- Laundry: 1st Floor, Sink, Walk-In
Features
- Ceiling Fan(s), Tray Ceiling(s), Fireplace, Solid Surface Counters, Open Floorplan, Split Bedroom Plan, Pantry
- Flooring: Carpet, Ceramic Tile, Wood
- Has basement: No
- Attic: Storage
- Number of fireplaces: 1
- Fireplace features: Gas Log
Interior area
- Total interior livable area: 2,300 sqft
- Finished area above ground: 2,300
- Finished area below ground: 0
Video & virtual tour
Property
Parking
- Total spaces: 2
- Parking features: Garage Door Opener, Yard Door, 2 Car Attached, Attached Carport
- Attached garage spaces: 2
- Has uncovered spaces: Yes
Features
- Levels: One
- Stories: 1
- Patio & porch: Porch, Screened
- Pool features: In Ground
- Fencing: Fenced
Lot
- Size: 0.88 Acres
- Features: Corner Lot, Level
- Topography: Level
Details
- Parcel number: 1410004708
Construction
Type & style
- Home type: SingleFamily
- Architectural style: Craftsman
- Property subtype: Single Family Residence
Materials
- HardiPlank Type, Stone
- Foundation: Crawl Space
- Roof: Architectural
Condition
- New construction: No
- Year built: 2019
Details
- Builder name: Enchanted
Utilities & green energy
- Sewer: Septic Tank
- Water: Public
Community & HOA
Community
- Features: None
- Subdivision: Sloan Ridge
HOA
- Has HOA: No
Location
- Region: Inman
Financial & listing details
- Price per square foot: $207/sqft
- Tax assessed value: $367,600
- Annual tax amount: $2,342
- Date on market: 8/14/2026
Estimated market value
$465,400
$442,000 - $489,000
$2,496/mo
Price history
| Date | Event | Price |
|---|---|---|
| 9/12/2026 | Pending sale | $475,000$207/sqft |
Source:  SAR as distributed by MLS GRID #340667 Report a problem SAR as distributed by MLS GRID #340667 Report a problem | ||
| 9/12/2026 | Contingent | $475,000$207/sqft |
Source:  Greater Greenville AOR #1600966 Report a problem Greater Greenville AOR #1600966 Report a problem | ||
| 8/14/2026 | Listed for sale | $475,000+62.7%$207/sqft |
Source: Greater Greenville AOR #1600966 Report a problem | ||
| 12/31/2019 | Sold | $291,900$127/sqft |
Source: Public Record Report a problem | ||
Public tax history
| Year | Property taxes | Tax assessment |
|---|---|---|
| 2025 | -- | $14,007 |
| 2024 | $2,308 +1.4% | $14,007 |
| 2023 | $2,277 | $14,007 +15% |
| 2022 | -- | $12,180 |
| 2021 | -- | $12,180 +4.3% |
| 2020 | -- | $11,676 +590.1% |
| 2019 | -- | $1,692 |
Find assessor info on the county website
Monthly payment
Est. payment
Payment breakdown
Explore the cost of this home by adjusting the details. Changes won't be saved.Climate risks
Neighborhood: 29349
Nearby schools
Schools provided by the listing agent
- Elementary: 1-Holly Springs
- Middle: 1-T. E. Mabry Jr High
- High: 1-Chapman High
Source: SAR as distributed by MLS GRID. This data may not be complete. We recommend contacting the local school district to confirm school assignments for this home.


Similar homes
- $528,0003 bd2 ba2.4k sqft718 Tinsberry Ln, Inman, SC 29349For Sale
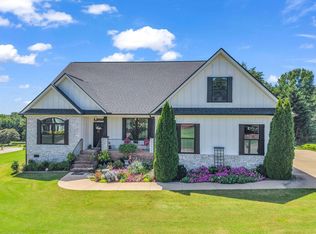 MLS ID #341094, Lori C Ledford, Coldwell Banker Advantage. SAR as distributed by MLS GRID
 - $449,9003 bd2 ba2.2k sqft1008 Sylvia St, Greer, SC 29651For Sale
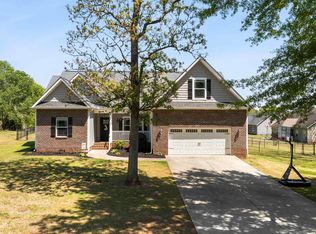 MLS ID #341660, Amanda Braghirol, Upstate Experts Realty. SAR as distributed by MLS GRID
 - $465,0004 bd3 ba3k sqft861 Ashton Ridge Rd, Inman, SC 29349For Sale
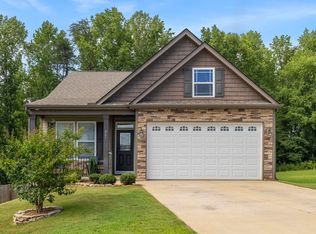 MLS ID #339810, Gregory R Sundt, Keller Williams Grv Upst. SAR as distributed by MLS GRID
 - $472,9505 bd4 ba3.2k sqft1427 Boatswain Dr, Inman, SC 29349For Sale
 MLS ID #338130, Cynthia Barrett, Real Broker, LLC. SAR as distributed by MLS GRID
