Skip main navigation
Sold
  • Price Unknown

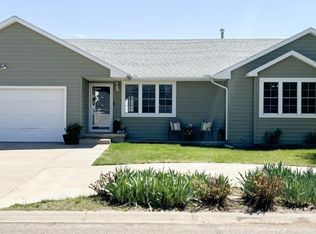
    1201 Smith Ave, Lakin, KS 67860

    4beds
    1,290sqft
    Single Family Residence
    Built in 1997
    8,712 Square Feet Lot
    $291,400 Zestimate®
    $--/sqft
    $1,923 Estimated rent

    Home value

    $291,400

    Estimated sales range

    Not available

    $1,923/mo

    Zestimate® history
    Loading
    Loading...

    Owner options

    List your home for rent

    $1,923/mo

    Rent Zestimate®

    Find your next renter with Zillow Rental Manager. Plus, with online applications, you can quickly screen prospective tenants – for free.

    Learn more

    $1,923/mo

    Rent Zestimate®

    Refinance and save

    Refinancing to a lower rate could help reduce your monthly payments and save thousands over the life of the loan.

    See today's rates

    Explore your selling options

    Work with a Zillow partner agent

    Leverage their expertise and Zillow's premium Showcase listings to get your home seen by more buyers.

    Get started

    List with your own agent

    Get your home in front of millions of buyers by listing it on Zillow.

    Learn how to do it

    Sell it yourself

    Take full control of how buyers see your home on Zillow by listing For Sale by Owner (FSBO).

    List your home

    What's special

    Island for additional seatingGranite countertopsCovered patioPrimary ensuiteFull sized windowsStainless-steel appliancesLarge walk-in closet
    This home welcomes you to a spacious open floor plan living room, kitchen, dining room combo with granite countertops and stainless-steel appliances as well as an island for additional seating, etc. Down the all find the primary ensuite with large walk-in closet and updated full bathroom. A 2nd bedroom and full bath complete the main level. Downstairs the floors are beautifully stained concrete throughout. Large family / recreation room with hidden snack/beverage bar under the stairs. Additionally, bedrooms 3 & 4 are equipped with full sized windows and are next to the 3rd full bath. On the other side of the family room, is a finished bonus room/office/storage area. Outside is a beautiful backyard with a sprinkler system and covered patio perfect for outdoor entertainment (hot tub is negotiable). Also, an attached 2 car garage (fan and heater are reserved by seller). Updated in the last 5 years: interior & exterior painting, shed, wood privacy fence, carpet, water heater, and roof.

    Zillow last checked:

    Listing updated:

    Listed by:

    Tonya Lampe 620-275-7421,

    Coldwell Banker The Real Estate Shoppe

    Bought with:

    Non Member

    Non Member Firm

    Source: Kansas High Plains AOR,MLS#: 100150MLS LogoOriginating MLS: Garden City MLS

    Facts & features

    Interior

    Bedrooms & bathrooms
    • Bedrooms: 4
    • Bathrooms: 3
    • Full bathrooms: 3
    Primary bedroom
    • Description: Walk-In Closet & Full Bath
    • Level: Main
    Bedroom
    • Level: Main
    Bedroom
    • Level: Basement
    Bedroom
    • Level: Basement
    Other
    • Level: Main
    Bonus room
    • Description: Non-Conforming / No Closet
    • Level: Basement
    Dining room
    • Description: Combo
    • Level: Main
    Family room
    • Description: Stained Concrete Floors
    • Level: Basement
    Other
    • Level: Main
    Other
    • Level: Main
    Kitchen
    • Description: Appliances Included
    • Level: Main
    Living room
    • Level: Main
    Heating
    • Forced Air, Natural Gas
    Cooling
    • Central Air, Ceiling Fan(s), Electric
    Appliances
    • Included: Dishwasher, Electric Range, Disposal, Gas Water Heater, Water Softener Owned
    • Laundry: In Basement
    Features
    • Flooring: Carpet, Concrete, Ceramic Tile
    • Basement: Full
    • Has fireplace: No
    Interior area
    • Total interior livable area: 1,290 sqft
    • Finished area above ground: 1,290
    • Finished area below ground: 1,290

    Property

    Parking
    • Total spaces: 2
    • Parking features: Attached, Garage, Garage Door Opener
    • Attached garage spaces: 2
    Features
    • Stories: 1
    • Patio & porch: Covered, Patio, Porch
    • Exterior features: Rain Gutters, Storage
    • Fencing: Fenced,Wood
    Lot
    • Size: 8,712 Square Feet
    • Features: Sprinklers In Rear, Sprinklers In Front
    Details
    • Additional structures: Shed(s)
    • Parcel number: 1582703006001.050
    • Zoning description: R

    Construction

    Type & style
    • Home type: SingleFamily
    • Architectural style: Ranch
    • Property subtype: Single Family Residence
    Materials
    • Foundation: Concrete Perimeter
    • Roof: Composition
    Condition
    • Year built: 1997

    Utilities & green energy

    • Sewer: Public Sewer
    • Water: Public

    Community & HOA

    HOA
    • Has HOA: No
    Location
    • Region: Lakin

    Financial & listing details

    • Tax assessed value: $260,310
    • Annual tax amount: $5,437
    • Date on market: 12/2/2024
    • Cumulative days on market: 82 days

    Price history

    DateEventPrice
    6/6/2025Sold--
    Source: Kansas High Plains AOR #100150 Report a problem
    3/21/2025Pending sale$299,000$232/sqft
    Source: Kansas High Plains AOR #100150 Report a problem
    2/22/2025Listed for sale$299,000$232/sqft
    Source: Kansas High Plains AOR #100150 Report a problem
    1/21/2025Pending sale$299,000$232/sqft
    Source: Kansas High Plains AOR #100150 Report a problem
    12/2/2024Listed for sale$299,000$232/sqft
    Source: Kansas High Plains AOR #100150 Report a problem
    11/1/2024Listing removed$299,000-3.5%$232/sqft
    Source: My State MLS #11325604 Report a problem
    7/24/2024Listed for sale$310,000$240/sqft
    Source: My State MLS #11325604 Report a problem
    7/24/2024Listing removed--
    Source: Owner Report a problem
    6/4/2024Listed for sale$310,000$240/sqft
    Source: Owner Report a problem
    5/7/2024Listing removed--
    Source: Owner Report a problem
    4/15/2024Listed for sale$310,000$240/sqft
    Source: Owner Report a problem

    Public tax history

    YearProperty taxesTax assessment
    2025-- $29,936 +7.8%
    2024$5,438 $27,762 +6.7%
    2023-- $26,027 +11.5%
    2022-- $23,348 +3.2%
    2021-- $22,616 +2.8%
    2020-- $22,001 +5.3%
    2019-- $20,897 +8%
    2018-- $19,346 +20.2%
    2017-- $16,100 +5.8%
    2016-- $15,215 +4%
    2015-- $14,626 +5.9%
    2014-- $13,808 +0.6%
    2013-- $13,730
    2012-- $13,730
    2011-- $13,730 +0.2%
    2009-- $13,703 +1.3%
    2008-- $13,522
    Find assessor info on the county website

    Neighborhood: 67860

    Nearby schools

    GreatSchools rating