Set among other properties of similar importance, Shadowbrook is one of the last remaining estates of substantial size in the Centreville-Greenville area. The sprawling 152 acres of unrestricted land are comprised of farm acreage, both open land and woods, a waterfall, a creek and a nearly seven acre pond. Shadowbrook includes the Main house, Tower house, Pool house, Gate house, a Farmhouse duplex, and a Mill house as well as two masonry horse barns. Perched atop one of the highest points in Delaware sits the distinguished Main house, built in the Okie style of architecture, boasting approximately 12,000 square feet of living space, ten bedrooms, ten bathrooms, formal living and dining rooms, numerous guest quarters and main kitchen plus catering kitchen. Various living areas both indoors and out are also found. No detail has been spared crafting this exquisite home. The crowning glory of the house is the elliptical stair, a replica of the Montmorenci stair now located at Winterthur Museum. The stately library is paneled in rare Butternut. Throughout the home you will find original brass hardware, wide plank hardwood floors, museum quality millwork, denticulated and stepped crown molding as well as intricately designed fireplaces and mantels uniquely designed for each room. The Main house has been modernized with sensitivity to it's history, and can compare with the most energy efficient homes built today. Constructed with stone exterior walls, the Main house has stood the test of time. The roof of the Main house is a Ludowici ceramic tile roof that is fire resistant, entirely renewable, chemical free and one that will last well over fifty years. Six Geothermal systems were installed in 2017. The home has six heat zones and five central air zones including a high velocity zone. The Propane generator will back up the geothermal systems, the kitchen, the water heater and various outlets. The electrical service has been upgraded to a 400 AMP service and the home has been rewired. These modern mechanical upgrades result in lower utility bills and create a more energy efficient home. Shadowbrook is a charming country estate that has been lovingly cared for and cherished by the families who have had the pleasure of calling it their home. We invite you to take in the panoramic views of this bucolic estate and to tour this magnificent home.
Sold for $18,000,000
$18,000,000
1201 Snuff Mill Rd, Wilmington, DE 19807
10beds
11,875sqft
Single Family Residence
Built in 1939
152 Acres Lot
$14,629,200 Zestimate®
$1,516/sqft
$-- Estimated rent
Home value
$14,629,200
$10.68M - $19.90M
Not available
Zestimate® history
Owner options
List your home for rent
Find your next renter with Zillow Rental Manager. Plus, with online applications, you can quickly screen prospective tenants – for free.
Refinance and save
$86,298/mo
Est. payment
Refinancing to a lower rate could help reduce your monthly payments and save thousands over the life of the loan.
$86,298/mo
Est. payment
Explore your selling options
Work with a Zillow partner agent
Leverage their expertise and Zillow's premium Showcase listings to get your home seen by more buyers.
Get startedList with your own agent
Get your home in front of millions of buyers by listing it on Zillow.
Learn how to do itSell it yourself
Take full control of how buyers see your home on Zillow by listing For Sale by Owner (FSBO).
List your homeWhat's special
Pool houseNumerous guest quartersFormal livingFarm acreageOpen landMill housePanoramic views
Zillow last checked:
Listing updated:
Listed by:
Stephen Crifasi 302-576-6838,
Patterson-Schwartz - Greenville,
Listing Team: The Crifasi Group, Co-Listing Agent: Christopher S Patterson 302-429-7334,
Patterson-Schwartz - Greenville
Bought with:
NON MEMBER, 0225194075
Non Subscribing Office
Source: Bright MLS,MLS#: DENC2044116
Facts & features
Interior
Bedrooms & bathrooms
- Bedrooms: 10
- Bathrooms: 10
- Full bathrooms: 10
- Main level bathrooms: 3
- Main level bedrooms: 2
Rooms
- Room types: Living Room, Dining Room, Primary Bedroom, Sitting Room, Bedroom 2, Bedroom 3, Bedroom 4, Bedroom 5, Kitchen, Game Room, Library, Foyer, Breakfast Room, Sun/Florida Room, In-Law/auPair/Suite, Laundry, Maid/Guest Quarters, Other, Office, Solarium, Bedroom 6, Attic, Primary Bathroom, Full Bath, Additional Bedroom
Primary bedroom
- Features: Crown Molding, Fireplace - Other, Flooring - HardWood
- Level: Upper
- Area: 483 Square Feet
- Dimensions: 23 X 21
Other
- Features: Flooring - HardWood
- Level: Upper
- Area: 121 Square Feet
- Dimensions: 11 X 11
Other
- Features: Flooring - HardWood
- Level: Upper
- Area: 110 Square Feet
- Dimensions: 10 X 11
Bedroom 2
- Features: Attached Bathroom, Built-in Features, Crown Molding, Fireplace - Other, Flooring - HardWood, Bathroom - Tub Shower, Walk-In Closet(s)
- Level: Upper
- Area: 288 Square Feet
- Dimensions: 16 X 18
Bedroom 3
- Features: Crown Molding, Fireplace - Other, Flooring - HardWood, Jack and Jill Bathroom, Walk-In Closet(s)
- Level: Upper
- Area: 324 Square Feet
- Dimensions: 18 X 18
Bedroom 4
- Features: Attached Bathroom, Crown Molding, Fireplace - Other, Flooring - HardWood, Bathroom - Tub Shower, Walk-In Closet(s)
- Level: Upper
- Area: 266 Square Feet
- Dimensions: 19 X 14
Bedroom 5
- Features: Attached Bathroom, Countertop(s) - Recycled Content, Crown Molding, Bathroom - Tub Shower, Walk-In Closet(s)
- Level: Upper
Bedroom 6
- Features: Flooring - HardWood
- Level: Upper
- Area: 121 Square Feet
- Dimensions: 11 X 11
Primary bathroom
- Features: Built-in Features, Crown Molding
- Level: Upper
- Area: 80 Square Feet
- Dimensions: 8 X 10
Primary bathroom
- Features: Built-in Features, Crown Molding
- Level: Upper
- Area: 154 Square Feet
- Dimensions: 11 X 14
Other
- Features: Attic - Finished, Attic - Floored, Attic - Walk-Up, Built-in Features, Cedar Closet(s)
- Level: Upper
- Area: 670 Square Feet
- Dimensions: 67 X 10
Breakfast room
- Level: Main
- Area: 132 Square Feet
- Dimensions: 12 X 11
Dining room
- Features: Chair Rail, Crown Molding, Fireplace - Other, Flooring - HardWood, Formal Dining Room
- Level: Main
- Area: 476 Square Feet
- Dimensions: 28 X 17
Foyer
- Features: Crown Molding, Flooring - HardWood
- Level: Main
- Area: 364 Square Feet
- Dimensions: 26 X 14
Foyer
- Features: Built-in Features, Crown Molding, Flooring - HardWood
- Level: Main
- Area: 345 Square Feet
- Dimensions: 15 X 23
Other
- Features: Bathroom - Tub Shower
- Level: Upper
- Area: 49 Square Feet
- Dimensions: 7 X 7
Game room
- Features: Built-in Features, Crown Molding, Fireplace - Other
- Level: Main
- Area: 459 Square Feet
- Dimensions: 17 X 27
Other
- Features: Attached Bathroom, Crown Molding, Fireplace - Other, Flooring - HardWood
- Level: Main
- Area: 240 Square Feet
- Dimensions: 16 X 15
Kitchen
- Features: Kitchen Island, Eat-in Kitchen
- Level: Main
- Area: 360 Square Feet
- Dimensions: 18 X 20
Laundry
- Level: Upper
- Area: 180 Square Feet
- Dimensions: 15 X 12
Library
- Features: Crown Molding, Fireplace - Other, Flooring - HardWood
- Level: Main
- Area: 440 Square Feet
- Dimensions: 22 X 20
Living room
- Features: Crown Molding, Fireplace - Other, Flooring - HardWood
- Level: Main
- Area: 572 Square Feet
- Dimensions: 26 X 22
Other
- Features: Attached Bathroom, Crown Molding, Bathroom - Tub Shower
- Level: Main
- Area: 224 Square Feet
- Dimensions: 14 X 16
Office
- Level: Main
- Area: 224 Square Feet
- Dimensions: 14 X 16
Other
- Features: Built-in Features, Crown Molding, Flooring - HardWood, Primary Bedroom - Dressing Area
- Level: Upper
- Area: 120 Square Feet
- Dimensions: 12 X 10
Sitting room
- Features: Attached Bathroom, Crown Molding, Fireplace - Other, Flooring - HardWood
- Level: Main
- Area: 143 Square Feet
- Dimensions: 13 X 11
Sitting room
- Features: Crown Molding, Fireplace - Other, Flooring - HardWood, Primary Bedroom - Sitting Area
- Level: Upper
- Area: 224 Square Feet
- Dimensions: 16 X 14
Other
- Features: Flooring - Other
- Level: Main
- Area: 216 Square Feet
- Dimensions: 18 X 12
Other
- Level: Main
- Area: 476 Square Feet
- Dimensions: 17 X 28
Heating
- Steam, Geothermal
Cooling
- Central Air, Geothermal
Appliances
- Included: Built-In Range, Dishwasher, Microwave, Oven, Refrigerator, Electric Water Heater
- Laundry: Upper Level, Laundry Room
Features
- 2nd Kitchen, Additional Stairway, Attic, Built-in Features, Butlers Pantry, Cedar Closet(s), Chair Railings, Crown Molding, Entry Level Bedroom, Exposed Beams, Formal/Separate Dining Room, Eat-in Kitchen, Kitchen Island, Pantry, Wainscotting, Walk-In Closet(s), Bar, Paneled Walls, Plaster Walls, 9'+ Ceilings
- Flooring: Slate, Hardwood, Wood
- Doors: Atrium, French Doors, Six Panel
- Windows: Double Hung, Transom
- Basement: Full
- Number of fireplaces: 11
- Fireplace features: Brick, Mantel(s), Marble, Wood Burning
Interior area
- Total structure area: 11,875
- Total interior livable area: 11,875 sqft
- Finished area above ground: 11,875
- Finished area below ground: 0
Property
Parking
- Total spaces: 8
- Parking features: Oversized, Paved, Attached, Detached
- Attached garage spaces: 8
Accessibility
- Accessibility features: Accessible Entrance
Features
- Levels: Three
- Stories: 3
- Patio & porch: Patio, Enclosed, Terrace
- Exterior features: Extensive Hardscape, Water Falls
- Has private pool: Yes
- Pool features: In Ground, Private
- Has view: Yes
- View description: Courtyard, Creek/Stream, Garden, Panoramic, Pond, Scenic Vista, Trees/Woods
- Has water view: Yes
- Water view: Creek/Stream,Pond
- Waterfront features: Pond
- Frontage length: Water Frontage Ft: 1000
Lot
- Size: 152 Acres
- Features: Not In Development, Wooded, Pond, Private, Rural, Secluded, Sloped, Stream/Creek, Subdivision Possible, Unrestricted
Details
- Additional structures: Above Grade, Below Grade, Outbuilding
- Additional parcels included: 0700500037,0700500036,62080002
- Parcel number: 0700500011
- Zoning: SE UDC SUBURBAN ESTATE
- Special conditions: Standard
- Horses can be raised: Yes
- Horse amenities: Stable(s)
Construction
Type & style
- Home type: SingleFamily
- Architectural style: Colonial
- Property subtype: Single Family Residence
Materials
- Stone
- Foundation: Stone
- Roof: Tile
Condition
- Excellent
- New construction: No
- Year built: 1939
Utilities & green energy
- Electric: 200+ Amp Service, Generator
- Sewer: On Site Septic
- Water: Well, Holding Tank
Community & HOA
Community
- Security: Security System
- Subdivision: None Available
HOA
- Has HOA: No
Location
- Region: Wilmington
Financial & listing details
- Price per square foot: $1,516/sqft
- Tax assessed value: $1,128,900
- Annual tax amount: $50,800
- Date on market: 6/7/2023
- Listing agreement: Exclusive Right To Sell
- Listing terms: Cash,Conventional
- Exclusions: Main House Painted Panel On Door With In First Floor Office To Be Removed
- Ownership: Fee Simple
Price history
| Date | Event | Price |
|---|---|---|
| 3/4/2024 | Sold | $18,000,000$1,516/sqft |
Source:  Bright MLS #DENC2044116 Report a problem Bright MLS #DENC2044116 Report a problem | ||
| 2/10/2024 | Pending sale | $18,000,000$1,516/sqft |
Source: Bright MLS #DENC2044116 Report a problem | ||
| 6/7/2023 | Listed for sale | $18,000,000$1,516/sqft |
Source:  Patterson Schwartz #DENC2044116 Report a problem Patterson Schwartz #DENC2044116 Report a problem | ||
Public tax history
| Year | Property taxes | Tax assessment |
|---|---|---|
| 2025 | $21,856 -47.6% | $3,345,200 +171.5% |
| 2024 | $41,712 +13.4% | $1,232,000 |
| 2023 | $36,797 -1.2% | $1,232,000 |
| 2022 | $37,235 +0% | $1,232,000 |
| 2021 | $37,231 -0.3% | $1,232,000 |
| 2020 | $37,353 +0.2% | $1,232,000 |
| 2019 | $37,296 +3.3% | $1,232,000 |
| 2017 | $36,107 +4.7% | $1,232,000 |
| 2016 | $34,484 | $1,232,000 |
| 2015 | $34,484 +6.7% | $1,232,000 |
| 2014 | $32,311 | $1,232,000 |
Find assessor info on the county website
Neighborhood: 19807
Nearby homes
- $558,0002 bd1 ba-- sqft1207 Snuff Mill Rd, Wilmington, DE 19807Off Market
- $1,763,8004.88 acres475 Center Mill Rd, Wilmington, DE 19807Off Market
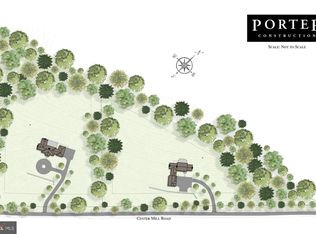
- $--4.88 acres475 Center Mill Rd, Wilmington, DE 19807Off Market
- $2,540,1005.71 acres501 Center Mill Rd, Wilmington, DE 19807Off Market
- $---- bd-- ba-- sqft501 Center Mill Rd, Wilmington, DE 19807Off Market
- $3,898,500-- bd-- ba-- sqft1203 Snuff Mill Rd, Wilmington, DE 19807Off Market
- $1,650,1004 bd7 ba5.5k sqft3 Jenny Ln, Wilmington, DE 19807Off Market
- $463,7803 bd1 ba1k sqft438 Burnt Mill Rd, Wilmington, PA 19317Off Market
Nearby schools
GreatSchools rating
- 5/10Brandywine Springs SchoolGrades: K-8Distance: 5.7 mi
- 4/10duPont (Alexis I.) High SchoolGrades: 9-12Distance: 4.1 mi
- 1/10duPont (Alexis I.) Middle SchoolGrades: 6-8Distance: 5.2 mi
Schools provided by the listing agent
- Elementary: Brandywine Springs
- Middle: Alexis I.dupont
- High: Alexis I. Dupont
- District: Red Clay Consolidated
Source: Bright MLS. This data may not be complete. We recommend contacting the local school district to confirm school assignments for this home.
Get a cash offer in 3 minutes
Find out how much your home could sell for in as little as 3 minutes with a no-obligation cash offer.
Estimated market value
$14,629,200
Get a cash offer in 3 minutes
Find out how much your home could sell for in as little as 3 minutes with a no-obligation cash offer.
Estimated market value
$14,629,200
- Delaware
- New Castle County
- Wilmington
- 19807
- 1201 Snuff Mill Rd
