Skip main navigation
Off market
  • $182,900

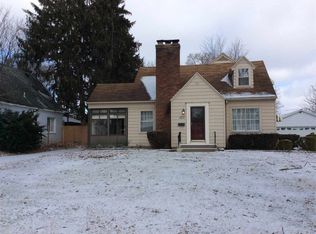
    1201 Somerset Ln, Fort Wayne, IN 46805

    2beds
    1,100sqft
    SingleFamily
    Built in 1930
    0.26 Acres Lot
    $182,900 Zestimate®
    $166/sqft
    $1,267 Estimated rent

    Home value

    $182,900

    $170,000 - $194,000

    $1,267/mo

    Zestimate® history
    Loading
    Loading...

    Owner options

    List your home for rent

    $1,267/mo

    Rent Zestimate®

    Find your next renter with Zillow Rental Manager. Plus, with online applications, you can quickly screen prospective tenants – for free.

    Learn more

    $1,267/mo

    Rent Zestimate®

    Refinance and save

    $1,180/mo

    Est. payment

    Refinancing to a lower rate could help reduce your monthly payments and save thousands over the life of the loan.

    See today's rates

    $1,180/mo

    Est. payment

    Explore your selling options

    Work with a Zillow partner agent

    Leverage their expertise and Zillow's premium Showcase listings to get your home seen by more buyers.

    Get started

    List with your own agent

    Get your home in front of millions of buyers by listing it on Zillow.

    Learn how to do it

    Sell it yourself

    Take full control of how buyers see your home on Zillow by listing For Sale by Owner (FSBO).

    List your home

    What's special

    A bungalow in the desirable 46805. Travel down a quiet Tree lined concrete Street with concrete curbs to your 1930s bungalow. New landscaping in the front will be a feast for your eyes. long concrete driveway can accommodate multiple cars. The garage has a service door with plenty of space for a gardening and tool bench. It comes with multiple peg boards to hang your bikes or gardening tools. Large backyard (1/4 acre) with large concrete patio. Once inside you can enjoy cooking in your kitchen with new quartz countertops, white subway tile, and 4 new Samsung appliances. This is a eat in kitchen with a built in buffet with matching quartz countertops and subway tile backsplash. Kitchen has plenty of cabinets and a pantry. You will enjoy your spacious living room with completely sanded and refurbish hardwood floors. The large windows offer great natural light. The floors continue throughout the two bedrooms and hallway. Closet Tamers have been installed in both bedroom closets. The bathroom has new tile, Quartz countertop vanity and plenty of storage. The storage includes a spacious mirrored medicine cabinet, vanity storage and a few built-in cabinets in the bathroom. Dry basement provides great storage plus laundry- washer and dryer included. This location has it all. The convenience of the ‘05 in a serene setting. Just minutes from downtown, River Greenway, Lakeside rose gardens PFW, local restaurants, shopping and Parkview Hospital are only minutes away. Come check out this beautiful home in the coveted ‘05 neighborhood. ** Seller will offer a commission to buyers agent of 2%

    This property is off market, which means it's not currently listed for sale or rent on Zillow. This may be different from what's available on other websites or public sources.

    Facts & features

    Interior

    Bedrooms & bathrooms
    • Bedrooms: 2
    • Bathrooms: 1
    • Full bathrooms: 1
    Heating
    • Forced air, Other, Gas
    Cooling
    • Central
    Appliances
    • Included: Dishwasher, Dryer, Microwave, Range / Oven, Refrigerator, Washer
    Features
    • Flooring: Tile, Hardwood
    • Basement: Partially finished
    Interior area
    • Total interior livable area: 1,100 sqft

    Property

    Parking
    • Parking features: Garage - Detached, Off-street
    Features
    • Exterior features: Metal
    • Has view: Yes
    • View description: None
    Lot
    • Size: 0.26 Acres
    Details
    • Parcel number: 020725403018000074

    Construction

    Type & style
    • Home type: SingleFamily
    Materials
    • Frame
    • Foundation: Crawl/Raised
    • Roof: Asphalt
    Condition
    • Year built: 1930

    Community & neighborhood

    Location
    • Region: Fort Wayne

    Other

    Other facts
    • HOA or Building Fee: 0.00
    • Sale Type Auction: yes

    Price history

    DateEventPrice
    3/24/2021Listing removed--
    Source: Owner Report a problem
    11/23/2019Listing removed$124,900$114/sqft
    Source: Owner Report a problem
    10/19/2019Listed for sale$124,900+113.2%$114/sqft
    Source: Owner Report a problem
    6/18/2019Listing removed$58,575$53/sqft
    Source: RealtyBid International LLC #10577932 Report a problem
    5/14/2019Pending sale$58,575+10%$53/sqft
    Source: RealtyBid International LLC #10577932 Report a problem
    2/21/2019Sold$53,250-9.1%$48/sqft
    Source: Public Record Report a problem
    2/18/2019Listed for sale$58,575$53/sqft
    Source: RealtyBid International LLC #10577932 Report a problem

    Public tax history

    YearProperty taxesTax assessment
    2025$1,000 +25.6%$157,600 +3.2%
    2024$796 -12.4%$152,700 +6.8%
    2023$909 +418.9%$143,000 +1%
    2022$175 +21.6%$141,600 +44.9%
    2021$144 $97,700 +2%
    2020-- $95,800 +28.1%
    2019$474 +2.6%$74,800 +3.9%
    2018$462 -10.4%$72,000 +5.4%
    2017$515 +11.1%$68,300 -8.3%
    2016$464 +0.6%$74,500 +8.4%
    2014$461 -0.8%$68,700 -2.4%
    2013$465 +30.6%$70,400 +19.7%
    2011$356 $58,800
    2010-- $58,800 -20.8%
    2007-- $74,200 +27.5%
    2005-- $58,200
    2004-- $58,200 +112.4%
    2001-- $27,400 +199.8%
    1999-- $9,140

    Find assessor info on the county website

    Neighborhood: Northside

    Nearby schools

    GreatSchools rating
    Get pre-qualified for a loan
    At Zillow Home Loans, we can pre-qualify you in as little as 5 minutes with no impact to your credit score.

    An equal housing lender. NMLS #10287.

    Sell for more on Zillow
    Get a Zillow Showcase℠ listing at no additional cost and you could sell for .
    $182,900
    2% more
    +$3,658
    With Zillow Showcase(estimated)
    $186,558