Welcome to this charming and cozy 2-bedroom, 1-bath home that's perfect as a starter home or investment opportunity! Situated on a lovely lot, this home features a welcoming layout with original hardwood floors that add warmth and character to the main-floor living area. The dining space is highlighted by a beautiful bay window that floods the area with natural sunlight, creating a bright and inviting atmosphere. The kitchen is functional and charming with easy-to-maintain laminate countertops and plenty of cabinet space. Both bedrooms are conveniently located on the main floor, while the lower level offers a large non-egress bonus room — ideal as a guest space, hobby room, or additional living area. The laundry room is thoughtfully designed with a utility sink, peg wall, built-in shelving, and ample storage space to keep everything organized. Step outside to enjoy the private, wood-fenced backyard featuring an L-shaped patio — perfect for summer BBQs, outdoor dining, or gathering around a fire pit. The front yard adds curb appeal with its paved flower beds, ready for your personal touch. A one-car garage completes this delightful home, providing added storage and parking convenience. Don’t miss your chance to own this charming home filled with natural light, character, and functional spaces inside and out! Call your favorite Realtor® and schedule your private showing today!!
Sold
Price Unknown
1201 Soo St SE, Minot, ND 58701
2beds
1baths
1,456sqft
Single Family Residence
Built in 1952
4,791 Square Feet Lot
$168,600 Zestimate®
$--/sqft
$1,418 Estimated rent
Home value
$168,600
$147,000 - $189,000
$1,418/mo
Zestimate® history
Owner options
List your home for rent
$1,418/mo
Rent Zestimate®
Find your next renter with Zillow Rental Manager. Plus, with online applications, you can quickly screen prospective tenants – for free.
$1,418/mo
Rent Zestimate®
Refinance and save
Refinancing to a lower rate could help reduce your monthly payments and save thousands over the life of the loan.
Explore your selling options
Work with a Zillow partner agent
Leverage their expertise and Zillow's premium Showcase listings to get your home seen by more buyers.
Get startedList with your own agent
Get your home in front of millions of buyers by listing it on Zillow.
Learn how to do itSell it yourself
Take full control of how buyers see your home on Zillow by listing For Sale by Owner (FSBO).
List your homeWhat's special
L-shaped patioPrivate wood-fenced backyardBeautiful bay windowPlenty of cabinet spacePaved flower bedsLaminate countertopsNatural sunlight
Zillow last checked:
Listing updated:
Listed by:
Jazzmine Humphries 727-657-1723,
NextHome Legendary Properties,
ASHLEY BOLEY 701-721-2311,
NextHome Legendary Properties
Source: Minot MLS,MLS#: 250794
Facts & features
Interior
Bedrooms & bathrooms
- Bedrooms: 2
- Bathrooms: 1
- Main level bathrooms: 1
- Main level bedrooms: 2
Primary bedroom
- Description: 11x12 • Carpet
- Level: Main
Bedroom 1
- Description: 9x12 • Hardwood
- Level: Main
Bedroom 2
- Description: 11x20 • Non-egress
- Level: Lower
Dining room
- Description: Large Bay Window
- Level: Main
Kitchen
- Description: 10x14 • Pantry
- Level: Main
Living room
- Description: 12x16 • Hardwood
- Level: Main
Heating
- Forced Air, Natural Gas
Cooling
- Central Air
Appliances
- Included: Dishwasher, Refrigerator, Washer, Dryer, Microwave/Hood, Electric Range/Oven
- Laundry: Lower Level
Features
- Flooring: Carpet, Hardwood, Linoleum
- Basement: Full
- Has fireplace: No
Interior area
- Total structure area: 1,456
- Total interior livable area: 1,456 sqft
- Finished area above ground: 736
Property
Parking
- Total spaces: 1
- Parking features: Detached, Garage: Lights, Opener, Work Shop, Driveway: Concrete
- Garage spaces: 1
- Has uncovered spaces: Yes
Features
- Levels: One
- Stories: 1
- Patio & porch: Patio, Porch
- Fencing: Fenced
Lot
- Size: 4,791 Square Feet
Details
- Parcel number: MI24.063.000.0142
- Zoning: R1
Construction
Type & style
- Home type: SingleFamily
- Property subtype: Single Family Residence
Materials
- Foundation: Concrete Perimeter
- Roof: Asphalt
Condition
- New construction: No
- Year built: 1952
Utilities & green energy
- Sewer: City
- Water: City
Community & HOA
Community
- Security: Security System
Location
- Region: Minot
Financial & listing details
- Annual tax amount: $2,153
- Date on market: 9/26/2025
Price history
| Date | Event | Price |
|---|---|---|
| 6/26/2025 | Sold | -- |
Source:  Minot MLS #250794 Report a problem Minot MLS #250794 Report a problem | ||
| 5/20/2025 | Pending sale | $149,900$103/sqft |
Source:  NextHome #250794 Report a problem NextHome #250794 Report a problem | ||
| 5/20/2025 | Contingent | $149,900$103/sqft |
Source: Minot MLS #250794 Report a problem | ||
| 5/18/2025 | Listed for sale | $149,900$103/sqft |
Source: Minot MLS #250794 Report a problem | ||
| 7/5/2017 | Sold | -- |
Source: Minot MLS #171052 Report a problem | ||
Public tax history
Tax history is unavailable.
Neighborhood: 58701
Nearby homes
- $189,1002 bd1 ba736 sqft1201 Soo St, Minot, ND 58701Off Market
- $108,4001 bd1 ba460 sqft1117 Soo St, Minot, ND 58701Off Market

- $156,2002 bd1 ba840 sqft1205 Soo St, Minot, ND 58701Off Market
- $60,0002 bd1 ba704 sqft1209 Soo St, Minot, ND 58701Off Market
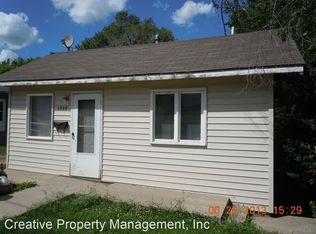
- $176,1003 bd1 ba1k sqft1115 Soo St, Minot, ND 58701Off Market
- $188,4002 bd1 ba798 sqft1124 Valley St, Minot, ND 58701Off Market
- $153,4004 bd1 ba1k sqft1118 Valley St, Minot, ND 58701Off Market
- $--3 bd1 ba-- sqft1118 Valley St #1, Minot, ND 58701Off Market
- $101,2002 bd2 ba720 sqft1126 Valley St, Minot, ND 58701Off Market
Nearby schools
GreatSchools rating
- 5/10Sunnyside Elementary SchoolGrades: K-5Distance: 0.2 mi
- 5/10Jim Hill Middle SchoolGrades: 6-8Distance: 1.2 mi
- 6/10Minot High SchoolGrades: 9-12Distance: 1.5 mi
Schools provided by the listing agent
- District: Sunny Side
Source: Minot MLS. This data may not be complete. We recommend contacting the local school district to confirm school assignments for this home.
- North Dakota
- Ward County
- Minot
- 58701
- 1201 Soo St SE
Nearby cities
Nearby neighborhoods
Nearby zip codes
Other Minot Topics
