A charming single-story home located on an interior lot tucked into a quiet cul-de-sac street, backing to the Spring Creek greenbelt, this thoughtfully upgraded residence offers privacy, efficiency, and refined comfort in one of Plano's most established neighborhoods. The spacious and well-designed interior boasts high ceilings and an open concept living area centered around a sleek kitchen that is a standout, equipped with stainless-steel appliances, including a flat surface electric cooktop, oven, a built-in microwave, a warmer drawer, a center island, a desk area, a breakfast bar, ample counter space, a breakfast nook that opens to a private patio, a large pantry, and the handy utility room next to the kitchen. This special home offers four bedrooms, two full bathrooms, and one powder room, along with a Formal Living and Dining combination, ideal for entertaining. An arbor, paver patio, decorative fountain, and enhanced fencing create a backyard retreat that feels both intimate and expansive. Professionally landscaped grounds and front yard lighting elevate curb appeal, while security cameras and an iron security gate add peace of mind. Inside, high-quality Andersen windows throughout flood the house with natural light. A skylight brightens the primary bath. A tankless water heater, solar attic fan, whole-house surge protection, and EasyOn gutter guards provide intelligent, energy-conscious living. The Florale crystal chandelier in the dining room has so many details that blend function with understated elegance. Situated near Alma Drive and the Chisholm Trail Park area, providing easy access to major highways, restaurants, and retail. The neighborhood is known for its mature trees and well-maintained homes, offering a stable, comfortable living environment. This home is a gem with many hidden treasures! A list of features is in the transaction desk.
Sold
Price Unknown
1201 Spring View Ln, Plano, TX 75075
4beds
2,934sqft
Single Family Residence
Built in 1993
9,317 Square Feet Lot
$619,000 Zestimate®
$--/sqft
$3,068 Estimated rent
Home value
$619,000
$582,000 - $656,000
$3,068/mo
Zestimate® history
Owner options
List your home for rent
$3,068/mo
Rent Zestimate®
Find your next renter with Zillow Rental Manager. Plus, with online applications, you can quickly screen prospective tenants – for free.
$3,068/mo
Rent Zestimate®
Refinance and save
$75/mo
Est. payment
Refinancing to a lower rate could help reduce your monthly payments and save thousands over the life of the loan.
$75/mo
Est. payment
Explore your selling options
Work with a Zillow partner agent
Leverage their expertise and Zillow's premium Showcase listings to get your home seen by more buyers.
Get startedList with your own agent
Get your home in front of millions of buyers by listing it on Zillow.
Learn how to do itSell it yourself
Take full control of how buyers see your home on Zillow by listing For Sale by Owner (FSBO).
List your homeWhat's special
Professionally landscaped groundsHigh ceilingsStainless-steel appliancesBuilt-in microwavePaver patioDesk areaFour bedrooms
Zillow last checked:
Listing updated:
Listed by:
Ghitta Torrico 0440230 972-387-0300,
Ebby Halliday, REALTORS 972-387-0300
Bought with:
Dai Vuong
Texas Signature Realty
Source: NTREIS,MLS#: 21167399
Facts & features
Interior
Bedrooms & bathrooms
- Bedrooms: 4
- Bathrooms: 3
- Full bathrooms: 2
- 1/2 bathrooms: 1
Primary bedroom
- Features: Ceiling Fan(s), Double Vanity, En Suite Bathroom, Jetted Tub, Sitting Area in Primary, Separate Shower, Walk-In Closet(s)
- Level: First
- Dimensions: 14 x 17
Bedroom
- Level: First
- Dimensions: 11 x 12
Bedroom
- Level: First
- Dimensions: 11 x 12
Bedroom
- Level: First
- Dimensions: 12 x 12
Breakfast room nook
- Features: Breakfast Bar, Eat-in Kitchen, Solid Surface Counters
- Level: First
- Dimensions: 10 x 12
Den
- Features: Breakfast Bar, Ceiling Fan(s), Fireplace
- Level: First
- Dimensions: 16 x 23
Dining room
- Level: First
- Dimensions: 13 x 16
Kitchen
- Features: Breakfast Bar, Eat-in Kitchen, Kitchen Island, Pantry, Solid Surface Counters
- Level: First
- Dimensions: 14 x 18
Living room
- Level: First
- Dimensions: 13 x 17
Utility room
- Features: Utility Room
- Level: First
- Dimensions: 5 x 6
Heating
- Central, Fireplace(s), Natural Gas
Cooling
- Central Air, Ceiling Fan(s), Electric
Appliances
- Included: Dryer, Dishwasher, Electric Cooktop, Electric Oven, Disposal, Gas Water Heater, Microwave, Refrigerator, Tankless Water Heater, Warming Drawer, Washer
- Laundry: Washer Hookup, Dryer Hookup, ElectricDryer Hookup, Laundry in Utility Room
Features
- Built-in Features, Chandelier, Cathedral Ceiling(s), Decorative/Designer Lighting Fixtures, Double Vanity, Eat-in Kitchen, High Speed Internet, Kitchen Island, Open Floorplan, Pantry, Walk-In Closet(s), Wired for Sound
- Flooring: Carpet, Ceramic Tile, Marble, Softwood, Wood
- Windows: Bay Window(s), Skylight(s), Window Coverings
- Has basement: No
- Number of fireplaces: 1
- Fireplace features: Family Room, Glass Doors, Gas Log, Gas Starter, Masonry
Interior area
- Total interior livable area: 2,934 sqft
Property
Parking
- Total spaces: 2
- Parking features: Alley Access, Driveway, Garage Faces Front, Garage, Garage Door Opener, Inside Entrance, Kitchen Level
- Attached garage spaces: 2
- Has uncovered spaces: Yes
Accessibility
- Accessibility features: Smart Technology
Features
- Levels: One
- Stories: 1
- Patio & porch: Rear Porch, Rooftop, Covered
- Exterior features: Private Yard, Rain Barrel/Cistern(s), Rain Gutters
- Pool features: None
- Fencing: Fenced,Full,Wood
Lot
- Size: 9,317 Square Feet
- Dimensions: 76 x 122
- Features: Cul-De-Sac, Interior Lot, Landscaped, No Backyard Grass, Subdivision, Sprinkler System
Details
- Additional structures: Garage(s), Pergola
- Parcel number: R268200D01401
- Other equipment: Irrigation Equipment, List Available, Other, TV Antenna
Construction
Type & style
- Home type: SingleFamily
- Architectural style: Traditional,Detached
- Property subtype: Single Family Residence
Materials
- Brick
- Foundation: Slab
- Roof: Composition
Condition
- Year built: 1993
Utilities & green energy
- Sewer: Public Sewer
- Water: Public
- Utilities for property: Electricity Connected, Natural Gas Available, Sewer Available, Separate Meters, Water Available
Green energy
- Energy efficient items: Appliances, Rain/Freeze Sensors, Windows
- Water conservation: Rain Water Collection
Community & HOA
Community
- Features: Park, Trails/Paths, Curbs, Sidewalks
- Security: Security System, Smoke Detector(s), Wireless
- Subdivision: Creekbend Estates Ph1
HOA
- Has HOA: Yes
- HOA fee: $75 annually
- HOA name: .
- HOA phone: 000-000-0000
Location
- Region: Plano
Financial & listing details
- Tax assessed value: $598,111
- Annual tax amount: $9,362
- Date on market: 3/3/2026
- Cumulative days on market: 5 days
- Listing terms: Cash,Conventional,FHA
- Exclusions: Rods and curtains in the formal living and dining rooms and the primary bedroom. Tapestry hanging on the living room wall.
- Electric utility on property: Yes
Price history
| Date | Event | Price |
|---|---|---|
| 4/2/2026 | Sold | -- |
Source: NTREIS #21167399 Report a problem | ||
| 3/20/2026 | Pending sale | $625,000$213/sqft |
Source: NTREIS #21167399 Report a problem | ||
| 3/11/2026 | Contingent | $625,000$213/sqft |
Source: NTREIS #21167399 Report a problem | ||
| 3/3/2026 | Listed for sale | $625,000$213/sqft |
Source: NTREIS #21167399 Report a problem | ||
Public tax history
| Year | Property taxes | Tax assessment |
|---|---|---|
| 2025 | $1,385 | $548,227 +10% |
| 2024 | -- | $498,388 +10% |
| 2023 | $2,157 -47.7% | $453,080 +10% |
| 2022 | $4,124 | $411,891 +10% |
| 2021 | $4,124 | $374,446 +6.9% |
| 2020 | $4,124 | $350,419 +1.1% |
| 2019 | $4,124 | $346,556 +1.6% |
| 2018 | $4,124 | $341,026 +7.4% |
| 2017 | $4,124 | $317,491 +4.3% |
| 2016 | $4,124 -3% | $304,259 +13.9% |
| 2015 | $4,253 | $267,065 +8.3% |
| 2014 | $4,253 | $246,593 +13.2% |
| 2013 | -- | $217,873 +1.6% |
| 2012 | -- | $214,405 -0.8% |
| 2011 | -- | $216,242 -9.1% |
| 2010 | -- | $237,997 -0.4% |
| 2009 | -- | $238,939 +0.6% |
| 2008 | -- | $237,435 +3.4% |
| 2007 | -- | $229,731 +0.6% |
| 2006 | -- | $228,255 +1.8% |
| 2005 | -- | $224,176 +4.5% |
| 2003 | -- | $214,482 +6.4% |
| 2002 | -- | $201,552 +0.7% |
| 2001 | -- | $200,205 +0.3% |
| 2000 | -- | $199,522 |
Find assessor info on the county website
Neighborhood: Creekbend Estates
Nearby homes
- $787,2004 bd3 ba3.4k sqft1205 Spring View Ln, Plano, TX 75075Off Market
- $687,5007 bd4 ba4.7k sqft1121 Spring View Ln, Plano, TX 75075Off Market
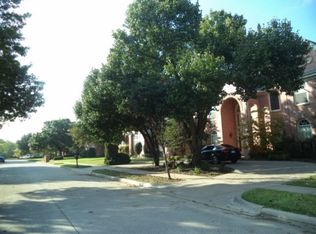
- $647,3004 bd3 ba3.2k sqft1200 Greenpark Dr, Plano, TX 75075Off Market
- $560,9004 bd3 ba2.9k sqft1209 Spring View Ln, Plano, TX 75075Off Market
- $576,0004 bd3 ba3.1k sqft1204 Greenpark Dr, Plano, TX 75075Off Market
- $--4 bd5 ba4.2k sqft1120 Greenpark Dr, Plano, TX 75075Sold
- $677,3004 bd3 ba4.2k sqft1117 Spring View Ln, Plano, TX 75075Off Market
- $717,2004 bd3 ba4.2k sqft1200 Spring View Ln, Plano, TX 75075Off Market
Nearby schools
GreatSchools rating
- 8/10Harrington Elementary SchoolGrades: K-5Distance: 0.5 mi
- 9/10Haggard Middle SchoolGrades: 6-8Distance: 1.8 mi
- 7/10Vines High SchoolGrades: 9-10Distance: 1.9 mi
Schools provided by the listing agent
- Elementary: Harrington
- Middle: Haggard
- High: Vines
- District: Plano ISD
Source: NTREIS. This data may not be complete. We recommend contacting the local school district to confirm school assignments for this home.
Get a cash offer in 3 minutes
Find out how much your home could sell for in as little as 3 minutes with a no-obligation cash offer.
Estimated market value
$619,000
Get a cash offer in 3 minutes
Find out how much your home could sell for in as little as 3 minutes with a no-obligation cash offer.
Estimated market value
$619,000
- Texas
- Collin County
- Plano
- 75075
- Creekbend Estates
- 1201 Spring View Ln
