Welcome to your urban oasis in the heart of Cleveland's Tremont neighborhood! This sophisticated and unique 1-bedroom + loft condo, situated in the historic Lincoln Park Bathhouse across from the beautiful Lincoln Park, offers a truly exceptional living experience. Secluded and quiet, this condo comes with its own private entrance and a 1-car attached garage, ensuring convenience and privacy. Step into the kitchen, where elegance meets functionality. The unique open-concept kitchen creates a stylish and modern culinary haven. The design of the main living area adds to the contemporary charm, making it an inviting space to relax and entertain. Two Juliet balconies open in this space giving you a beautiful breeze during the warmer months. Take a few steps up to discover a flex space that adds versatility to your living experience - possible uses as a bedroom, office, or additional living space. With cathedral ceilings, a walk-in closet, and large windows flooding the area with natural light, this space offers endless possibilities. The completely remodeled full bathroom is attached to this space with a new vanity, tiled flooring, toilet, and tiled walk-in shower + a new stackable washer/dryer! With two doors, the bath offers accessibility to the living space and the bedroom area. Ascend an eye-catching spiral staircase to discover the amazing bonus loft space currently used as the bedroom. The entire condo has been professionally painted, and the new floors in the lofted room add a modern touch. Located within walking distance to the heart of Tremont, this condo offers easy access to coffee shops, bars, restaurants, and shopping. This property is not just a home; it's a canvas for your modern lifestyle. Don't miss the opportunity to make this urban oasis yours!
Closed
Tax assessed value
$292,000
1201 Starkweather Ave #D, Cleveland, OH 44113
1beds
1,370sqft
Condominium
Built in 1930
-- sqft lot
$307,500 Zestimate®
$213/sqft
$2,124 Estimated rent
Home value
$307,500
$289,000 - $329,000
$2,124/mo
Zestimate® history
Owner options
List your home for rent
$2,124/mo
Rent Zestimate®
Find your next renter with Zillow Rental Manager. Plus, with online applications, you can quickly screen prospective tenants – for free.
$2,124/mo
Rent Zestimate®
Refinance and save
$2,349/mo
Est. payment
Refinancing to a lower rate could help reduce your monthly payments and save thousands over the life of the loan.
$2,349/mo
Est. payment
Explore your selling options
Work with a Zillow partner agent
Leverage their expertise and Zillow's premium Showcase listings to get your home seen by more buyers.
Get startedList with your own agent
Get your home in front of millions of buyers by listing it on Zillow.
Learn how to do itSell it yourself
Take full control of how buyers see your home on Zillow by listing For Sale by Owner (FSBO).
List your homeWhat's special
Cathedral ceilingsBeautiful lincoln parkHistoric lincoln park bathhouseLarge windows floodingWalk-in closetNatural lightTiled walk-in shower
Zillow last checked:
Listing updated:
Listed by:
Lindsay Kronk 216-536-2446,
Howard Hanna,
Taylor Whitlock 440-567-4029,
Howard Hanna
Bought with:
Luke G O'neill, 2015005284
Keller Williams Chervenic Rlty
James R O'Neil, 2013001063
Keller Williams Chervenic Rlty
Source: MLS Now,MLS#: 5011099Originating MLS: Akron Cleveland Association of REALTORS
Facts & features
Interior
Bedrooms & bathrooms
- Bedrooms: 1
- Bathrooms: 1
- Full bathrooms: 1
- Main level bathrooms: 1
- Main level bedrooms: 1
Bedroom
- Description: Flooring: Concrete
- Features: Cathedral Ceiling(s), High Ceilings, Walk-In Closet(s)
- Level: Second
Bathroom
- Level: Second
Kitchen
- Description: Flooring: Hardwood
- Features: Breakfast Bar, Granite Counters
- Level: Second
Living room
- Description: Flooring: Hardwood
- Features: Window Treatments
- Level: Second
Loft
- Description: Flooring: Luxury Vinyl Tile
- Level: Third
Heating
- Forced Air
Cooling
- Central Air
Appliances
- Included: Dryer, Dishwasher, Microwave, Range, Refrigerator, Washer
- Laundry: In Unit
Features
- Breakfast Bar, Ceiling Fan(s), Cathedral Ceiling(s), Eat-in Kitchen, Granite Counters, High Ceilings, Open Floorplan, Walk-In Closet(s)
- Has basement: No
- Has fireplace: No
Interior area
- Total structure area: 1,370
- Total interior livable area: 1,370 sqft
- Finished area above ground: 1,370
Property
Parking
- Parking features: Attached, Garage, On Street
- Attached garage spaces: 1
Features
- Levels: Two,Multi/Split
- Stories: 2
- Exterior features: Courtyard, Fire Pit, Garden, Private Entrance
- Pool features: Community
- Has view: Yes
- View description: Park/Greenbelt, Pool
Lot
- Size: 9,365 Square Feet
Details
- Parcel number: 00421304
Construction
Type & style
- Home type: Condo
- Architectural style: Contemporary,Split Level
- Property subtype: Condominium
Materials
- Stucco
- Roof: Asphalt,Fiberglass,Metal,Mixed
Condition
- Updated/Remodeled
- Year built: 1930
Utilities & green energy
- Sewer: Public Sewer
- Water: Public
Community & HOA
Community
- Features: Park, Pool
- Security: Smoke Detector(s)
- Subdivision: Lincoln Park
HOA
- Has HOA: Yes
- Services included: Association Management, Insurance, Maintenance Grounds, Maintenance Structure, Reserve Fund, Snow Removal, Trash
- HOA fee: $272 monthly
- HOA name: Lincoln Park Baths Condo Association
Location
- Region: Cleveland
Financial & listing details
- Price per square foot: $213/sqft
- Tax assessed value: $292,000
- Annual tax amount: $5,385
- Date on market: 1/15/2024
- Cumulative days on market: 10 days
- Listing agreement: Exclusive Right To Sell
Price history
| Date | Event | Price |
|---|---|---|
| 2/23/2024 | Sold | $292,000-2.7%$213/sqft |
Source: MLS Now #5011099 Report a problem | ||
| 1/25/2024 | Pending sale | $300,000$219/sqft |
Source: MLS Now #5011099 Report a problem | ||
| 1/15/2024 | Listed for sale | $300,000+21%$219/sqft |
Source: MLS Now #5011099 Report a problem | ||
| 7/27/2021 | Sold | $248,000-0.8%$181/sqft |
Source: MLS Now #4284003 Report a problem | ||
| 6/7/2021 | Pending sale | $250,000$182/sqft |
Source:  MLS Now #4284003 Report a problem MLS Now #4284003 Report a problem | ||
| 6/4/2021 | Listed for sale | $250,000+16.3%$182/sqft |
Source: MLS Now #4284003 Report a problem | ||
| 9/6/2018 | Listing removed | $215,000$157/sqft |
Source: Howard Hanna - Cleveland City #3989745 Report a problem | ||
| 8/19/2018 | Pending sale | $215,000+5.4%$157/sqft |
Source: Howard Hanna - Cleveland City #3989745 Report a problem | ||
| 8/17/2018 | Sold | $204,000-5.1%$149/sqft |
Source: Public Record Report a problem | ||
| 6/11/2018 | Price change | $215,000-4.4%$157/sqft |
Source: Howard Hanna - Cleveland City #3989745 Report a problem | ||
| 5/9/2018 | Price change | $225,000-4.3%$164/sqft |
Source: Howard Hanna - Cleveland City #3989745 Report a problem | ||
| 4/17/2018 | Price change | $235,000-6%$172/sqft |
Source: Howard Hanna - Cleveland City #3989745 Report a problem | ||
| 10/30/2017 | Listed for sale | $249,900+31.5%$182/sqft |
Source: Real Estate Quest, Inc. #3952556 Report a problem | ||
| 10/24/2003 | Sold | $190,000+14.5%$139/sqft |
Source: Public Record Report a problem | ||
| 6/30/1998 | Sold | $166,000$121/sqft |
Source: Public Record Report a problem | ||
Public tax history
| Year | Property taxes | Tax assessment |
|---|---|---|
| 2025 | $6,702 +0% | $102,200 |
| 2024 | $6,700 +23.7% | $102,200 +43.1% |
| 2023 | $5,416 +0.6% | $71,400 |
| 2022 | $5,385 -1.2% | $71,400 |
| 2021 | $5,453 -10% | $71,400 +4.1% |
| 2020 | $6,059 +8% | $68,600 |
| 2019 | $5,612 +2.8% | $68,600 |
| 2018 | $5,460 +11.7% | $68,600 +15.8% |
| 2017 | $4,887 +0.8% | $59,260 |
| 2016 | $4,846 | $59,260 |
| 2015 | $4,846 +4.6% | $59,260 +5% |
| 2014 | $4,634 +1.8% | $56,430 |
| 2013 | $4,551 +3.1% | $56,430 |
| 2012 | $4,416 +24.1% | $56,430 -4.7% |
| 2011 | $3,559 +0.2% | $59,190 |
| 2010 | $3,553 +0.8% | $59,190 |
| 2009 | $3,525 -6.5% | $59,190 -11% |
| 2008 | $3,769 +3.3% | $66,500 |
| 2007 | $3,647 +741.6% | $66,500 +740.7% |
| 2006 | $433 -23.7% | $7,910 +36.1% |
| 2001 | $568 +4.5% | $5,810 |
| 2000 | $543 | $5,810 |
Find assessor info on the county website
Neighborhood: Tremont
Nearby homes
- $348,3002 bd3 ba-- sqft1201 Starkweather Ave #TOWNHOUSE 5, Cleveland, OH 44113Off Market

- $641,700-- bd1 ba1.4k sqft1109 Starkweather Ave, Cleveland, OH 44113Off Market
- $338,1002 bd2 ba1.5k sqft1140 Auburn Ave #6, Cleveland, OH 44113Off Market
- $356,7002 bd2 ba1.5k sqft1140 Auburn Ave, Cleveland, OH 44113Off Market
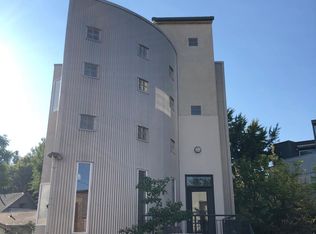
- $645,0003 bd4 ba2.5k sqft1103 Starkweather Ave, Cleveland, OH 44113Sold
- $444,7001 bd1 ba2k sqft1201 Starkweather Ave #B, Cleveland, OH 44113Off Market
- $466,3002 bd2 ba1.8k sqft1201 Starkweather Ave #5, Cleveland, OH 44113Off Market
- $385,7002 bd1 ba2k sqft1201 Starkweather Ave #A, Cleveland, OH 44113Off Market
Nearby schools
GreatSchools rating
- 4/10Tremont Montessori SchoolGrades: PK-9Distance: 0.2 mi
- 3/10Lincoln West School Of Global StudiesGrades: 9-12Distance: 1 mi
- 6/10Scranton SchoolGrades: PK-8Distance: 0.4 mi
Schools provided by the listing agent
- District: Cleveland Municipal - 1809
Source: MLS Now. This data may not be complete. We recommend contacting the local school district to confirm school assignments for this home.
Get a cash offer in 3 minutes
Find out how much your home could sell for in as little as 3 minutes with a no-obligation cash offer.
Estimated market value
$307,500
Get a cash offer in 3 minutes
Find out how much your home could sell for in as little as 3 minutes with a no-obligation cash offer.
Estimated market value
$307,500
- Ohio
- Cuyahoga County
- Cleveland
- 44113
- Tremont
- 1201 Starkweather Ave Unit D
Nearby cities
Nearby neighborhoods
Nearby zip codes
Other Cleveland Topics
