Welcome to 1201 Strathmore Circle! This charming, light-filled ranch is nestled in the popular Sherwood Forest neighborhood and offers comfortable one-level living with plenty of space and flexibility. The spacious living room features a gas fireplace and built-ins, creating a warm and inviting gathering space that flows seamlessly into the formal dining room and eat-in kitchen. Generously sized bedrooms are complemented by a nicely updated full bath. Outside, the beautifully landscaped corner lot and mature trees provide plenty of curb appeal, while the back deck overlooks a large, private backyard—ideal for relaxing or entertaining. The expansive unfinished basement, which is partially heated and cooled and is not included in the overall square footage, offers wonderful additional flexibility. With abundant storage, an additional full bath, and plenty of room for a home office, playroom, hobby area, or other uses, the possibilities are extensive. Please see agent only remarks.
For sale
$349,900
1201 Strathmore Cir, Winston Salem, NC 27104
3beds
1,485sqft
Stick/Site Built, Residential, Single Family Residence
Built in 1954
0.64 Acres Lot
$-- Zestimate®
$--/sqft
$-- HOA
What's special
Gas fireplaceComfortable one-level livingBack deckPlenty of curb appealLarge private backyardEat-in kitchenMature trees
- 10 days
- 1,130
- 106
Likely to sell faster than
Zillow last checked:
Listing updated:
Listed by:
Noah Wilkerson 336-413-5799,
Leonard Ryden Burr Real Estate
Source: Triad MLS,MLS#: 1235704
Facts & features
Interior
Bedrooms & bathrooms
- Bedrooms: 3
- Bathrooms: 2
- Full bathrooms: 1
- 1/2 bathrooms: 1
- Main level bathrooms: 2
Heating
- Forced Air, Natural Gas
Cooling
- Central Air
Appliances
- Included: Gas Water Heater
- Laundry: Dryer Connection, In Basement, Washer Hookup
Features
- Built-in Features, Ceiling Fan(s)
- Basement: Unfinished, Basement
- Attic: Access Only
- Number of fireplaces: 1
- Fireplace features: Gas Log, Living Room
Interior area
- Total structure area: 2,970
- Total interior livable area: 1,485 sqft
- Finished area above ground: 1,485
Property
Parking
- Total spaces: 1
- Parking features: Driveway, Garage, Paved, Garage Door Opener, Attached, Garage Faces Front
- Attached garage spaces: 1
- Has uncovered spaces: Yes
Features
- Levels: One
- Stories: 1
- Patio & porch: Porch
- Pool features: None
- Fencing: None
Lot
- Size: 0.64 Acres
- Features: Not in Flood Zone
Details
- Parcel number: 6806907879
- Zoning: RS9
- Special conditions: Owner Sale
Construction
Type & style
- Home type: SingleFamily
- Architectural style: Ranch
- Property subtype: Stick/Site Built, Residential, Single Family Residence
Materials
- Brick, Stone, Wood Siding
Condition
- Year built: 1954
Utilities & green energy
- Sewer: Public Sewer
- Water: Public
Community & HOA
Community
- Security: Smoke Detector(s)
- Subdivision: Sherwood Forest
HOA
- Has HOA: No
Location
- Region: Winston Salem
Financial & listing details
- Tax assessed value: $263,600
- Annual tax amount: $3,012
- Date on market: 9/16/2026
- Listing agreement: Exclusive Right To Sell
- Listing terms: Cash,Conventional
Estimated market value
Not available
Estimated sales range
Not available
Not available
Price history
| Date | Event | Price |
|---|---|---|
| 9/16/2026 | Listed for sale | $349,900 |
Source:  Triad MLS #1235704 Report a problem Triad MLS #1235704 Report a problem | ||
Public tax history
| Year | Property taxes | Tax assessment |
|---|---|---|
| 2025 | $2,905 +5% | $263,600 +33.7% |
| 2024 | $2,766 +4.8% | $197,200 |
| 2023 | $2,640 +1.9% | $197,200 |
| 2022 | $2,591 +1.8% | $197,200 |
| 2021 | $2,544 +12.6% | $197,200 +20.5% |
| 2020 | $2,261 -0.7% | $163,700 |
| 2019 | $2,277 +5.3% | $163,700 |
| 2018 | $2,162 | $163,700 +7.5% |
| 2016 | $2,162 +9.6% | $152,229 |
| 2015 | $1,973 +3.1% | $152,229 |
| 2014 | $1,913 | $152,229 |
| 2013 | -- | $152,229 -1.4% |
| 2012 | -- | $154,452 |
| 2011 | -- | $154,452 |
| 2010 | -- | $154,452 |
| 2009 | -- | $154,452 +8.4% |
| 2008 | -- | $142,514 |
| 2007 | -- | $142,514 |
| 2006 | -- | $142,514 |
| 2005 | -- | $142,514 +3.3% |
| 2004 | -- | $137,898 |
| 2003 | -- | $137,898 |
| 2002 | -- | $137,898 |
| 2001 | -- | $137,898 +16.5% |
| 2000 | -- | $118,392 |
Find assessor info on the county website
Monthly payment
Est. payment
Payment breakdown
Explore the cost of this home by adjusting the details. Changes won't be saved.Climate risks
Neighborhood: Forestdale
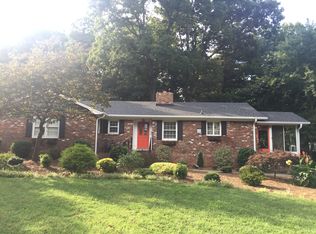
- $326,4003 bd2 ba1.6k sqft1213 Strathmore Cir, Winston Salem, NC 27104Off Market
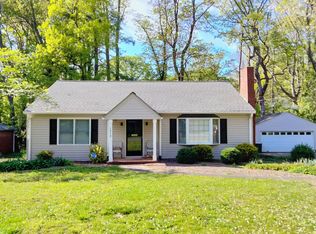
- $395,2003 bd2 ba1.8k sqft1200 Huntingdon Rd, Winston Salem, NC 27104Off Market
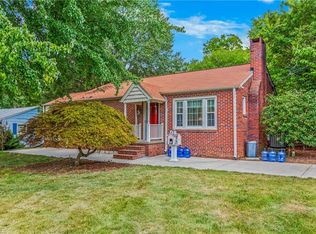
- $441,6003 bd3 ba2k sqft1212 Huntingdon Rd, Winston Salem, NC 27104Off Market
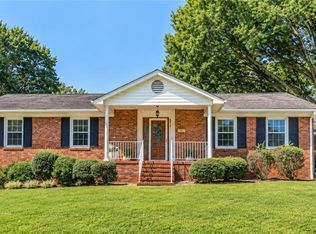
- $351,5002 bd2 ba-- sqft1212 Strathmore Cir, Winston Salem, NC 27104Off Market
Similar homes
- $334,9003 bd2 ba1.6k sqft575 Alpine Rd, Winston Salem, NC 27104For Sale

 MLS ID #1231156, Robert Salmons. Triad MLS
 - $369,9004 bd2 ba1.9k sqft4733 Eastwin Dr, Winston Salem, NC 27104For Sale
 MLS ID #1235345, Blake Ginther. Triad MLS
 - $315,0003 bd2 ba1.5k sqft520 Gales Ave, Winston Salem, NC 27103For Sale
 MLS ID #1236931, Vicki Crutchfield. Triad MLS
 - $339,9003 bd2 ba1.6k sqft2910 Hope Valley Rd, Winston Salem, NC 27106For Sale
 MLS ID #1232890, Candy Hege. Triad MLS
 - $299,9003 bd2 ba1.8k sqft207 Leland Dr, Winston Salem, NC 27106For SaleMLS ID #1234671, Samuel Collins. Triad MLS
- $415,0003 bd2 ba2.1k sqft410 N Gordon Dr, Winston Salem, NC 27104For SaleMLS ID #1222083, Dwanna Adams. Triad MLS
- $499,0002 bd2 ba1.8k sqft849 Chester Rd, Winston Salem, NC 27104For SaleMLS ID #1235103, Carol Milligan. Triad MLS
- $350,0003 bd3 ba1.9k sqft133 Evergreen Dr, Winston Salem, NC 27106For SaleMLS ID #1233203, Robert Newman. Triad MLS
- $324,9003 bd2 ba2k sqft3432 Kinnamon Rd, Winston Salem, NC 27104For SaleMLS ID #1225789, Robert Salmons. Triad MLS
- $329,9003 bd3 ba1.4k sqft1146 Magnolia St, Winston Salem, NC 27103For SaleMLS ID #1231536, Brittany Ray. Triad MLS
- $360,0003 bd3 ba1.9k sqft1131 Cypress Cir, Winston Salem, NC 27106For SaleMLS ID #1231235, Kristin Ranson. Triad MLS
- $324,9003 bd2 ba2.1k sqft3927 Beacon Dr, Winston Salem, NC 27106For SaleMLS ID #1221806, Brent Moser. Triad MLS
- $279,9003 bd2 ba1.8k sqft3915 Avera Ave, Winston Salem, NC 27106For SaleMLS ID #1235016, Jason Bragg. Triad MLS
- $325,0003 bd3 ba2k sqft2110 Whitney Rd, Winston Salem, NC 27106For SaleMLS ID #1214146, Doug Pollet. Triad MLS
- $310,0003 bd2 ba1.3k sqft2772 Edinberg Dr, Winston Salem, NC 27103For SaleMLS ID #1233154, Broocks Foster. Triad MLS
- $284,9004 bd2 ba1.7k sqft2921 Bittersweet Rd, Winston Salem, NC 27106For SaleMLS ID #1225243, Sherri Kiser. Triad MLS
- $385,0003 bd2 ba1.6k sqft800 Miller St, Winston Salem, NC 27103For SaleMLS ID #1222129, Johnathan Meyers. Triad MLS
- $300,0003 bd2 ba1.6k sqft2519 Lullington Dr, Winston Salem, NC 27103For SaleMLS ID #1222679, Amy Scheid. Triad MLS
- $324,9003 bd2 ba1.5k sqft511 Croydon Ln, Winston Salem, NC 27107For SaleMLS ID #1233330, Amanda Tucker. Triad MLS
- $339,0003 bd2 ba1.7k sqft5737 Polaris Ct, Pfafftown, NC 27040For SaleMLS ID #1233518, Lisa Parrish. Triad MLS
