Welcome to your own private retreat! This exceptional 3,680 sq. ft. brick ranch, with 3 beds & 3 baths, is perfectly situated on an incredible 2.41-acre lot at the end of a quiet dead-end street in the Village of Newark. Offering a rare combination of privacy and convenience, this beautifully landscaped property is surrounded by mature trees and abundant wildlife, creating a peaceful setting you'll enjoy year-round. Inside, you'll find gleaming hardwood floors, and an inviting open floor plan designed for comfortable living and entertaining. The bright dining area flows seamlessly into the spacious family room, creating a warm and welcoming gathering space filled with natural light. The nostalgic St. Charles kitchen beautifully blends timeless craftsmanship with today's functionality, making it a dream for the baker or chef in the family. It features double ovens, an oversized refrigerator, abundant cabinetry, generous counter space, and the quality and character that have made St. Charles kitchens so desirable through the years. The first-floor primary bedroom and first-floor laundry room add convenience and functionality to everyday living. The walkout lower level offers incredible flexibility with a cozy living room, an additional bedroom, and a full bathroom, making it the perfect space for multigenerational living, overnight guests, a home office, or extended entertaining. Step outside and experience your own backyard oasis. The meticulously maintained landscaping enhances the natural beauty of the property, while the impressive 10' x 20' screened gazebo provides a peaceful, private retreat to enjoy your morning coffee, entertain friends, or simply relax while taking in the sights and sounds of nature. Wildlife is a common visitor, making this property feel like a country escape despite being in the Village minutes to shopping and restaurants. Additional highlights include a heated attached garage for year-round comfort and convenience, the privacy of a dead-end street, and a setting that is truly difficult to find. this is a home you won't want to miss! Open House on Saturday 07/18 from 11am to 1pm with delayed negotiations until Tuesday July 21st at 3pm.
Pending
$349,900
1201 Summit Dr, Newark, NY 14513
3beds
3,680sqft
Single Family Residence
Built in 1960
2.41 Acres Lot
$-- Zestimate®
$95/sqft
$-- HOA
What's special
Oversized refrigeratorMeticulously maintained landscapingAdditional bedroomFirst-floor primary bedroomHeated attached garageWalkout lower levelInviting open floor plan
- 64 days
- 142
- 0
Zillow last checked:
Listing updated:
Listed by:
Empire Realty Group 585-347-4900,
Tracy Lynn Zornow 315-573-2522
Source: NYSAMLSs,MLS#: R1698342 Originating MLS: Rochester
Originating MLS: RochesterFacts & features
Interior
Bedrooms & bathrooms
- Bedrooms: 3
- Bathrooms: 3
- Full bathrooms: 3
- Main level bathrooms: 2
- Main level bedrooms: 2
Heating
- Gas, Forced Air, Hot Water
Cooling
- Attic Fan, Central Air
Appliances
- Included: Double Oven, Dryer, Dishwasher, Electric Water Heater, Gas Cooktop, Disposal, Refrigerator, Washer
- Laundry: Accessible Utilities or Laundry, Main Level
Features
- Separate/Formal Dining Room, Country Kitchen, Sliding Glass Door(s), Bedroom on Main Level, Main Level Primary, Programmable Thermostat
- Flooring: Carpet, Hardwood, Laminate, Varies, Vinyl
- Doors: Sliding Doors
- Basement: Full,Finished,Walk-Out Access
- Number of fireplaces: 1
Interior area
- Total structure area: 3,680
- Total interior livable area: 3,680 sqft
Property
Parking
- Total spaces: 2
- Parking features: Attached, Garage, Storage, Driveway, Garage Door Opener
- Attached garage spaces: 2
Accessibility
- Accessibility features: Low Threshold Shower
Features
- Levels: One
- Stories: 1
- Exterior features: Blacktop Driveway
Lot
- Size: 2.41 Acres
- Dimensions: 277 x 438
- Features: Agricultural, Cul-De-Sac, Rectangular, Rectangular Lot, Residential Lot
Details
- Additional structures: Gazebo, Shed(s), Storage
- Parcel number: 54200106811000142744910000
- Special conditions: Standard
Construction
Type & style
- Home type: SingleFamily
- Architectural style: Ranch
- Property subtype: Single Family Residence
Materials
- Brick, Vinyl Siding
- Foundation: Block
- Roof: Asphalt,Shingle
Condition
- Resale
- Year built: 1960
Utilities & green energy
- Electric: Circuit Breakers
- Sewer: Connected
- Water: Connected, Public
- Utilities for property: Cable Available, Electricity Connected, High Speed Internet Available, Sewer Connected, Water Connected
Community & HOA
Location
- Region: Newark
Financial & listing details
- Price per square foot: $95/sqft
- Tax assessed value: $314,800
- Annual tax amount: $9,153
- Date on market: 7/15/2026
- Cumulative days on market: 65 days
- Listing terms: Cash,Conventional,FHA,USDA Loan,VA Loan
Estimated market value
Not available
Estimated sales range
Not available
$2,529/mo
Price history
| Date | Event | Price |
|---|---|---|
| 7/22/2026 | Pending sale | $349,900$95/sqft |
Source:  NYSAMLSs #R1698342 Report a problem NYSAMLSs #R1698342 Report a problem | ||
| 7/15/2026 | Listed for sale | $349,900-1.4%$95/sqft |
Source: NYSAMLSs #R1698342 Report a problem | ||
| 3/3/2025 | Sold | $355,000+1.5%$96/sqft |
Source: NYSAMLSs #R1579495 Report a problem | ||
| 1/6/2025 | Pending sale | $349,900$95/sqft |
Source: NYSAMLSs #R1579495 Report a problem | ||
| 12/13/2024 | Listed for sale | $349,900+129.4%$95/sqft |
Source: NYSAMLSs #R1579495 Report a problem | ||
| 8/4/2000 | Sold | $152,500+27.1%$41/sqft |
Source: Public Record Report a problem | ||
| 8/12/1994 | Sold | $120,000$33/sqft |
Source: Public Record Report a problem | ||
Public tax history
| Year | Property taxes | Tax assessment |
|---|---|---|
| 2025 | -- | $314,800 |
| 2024 | -- | $314,800 +67.4% |
| 2023 | -- | $188,100 |
| 2022 | -- | $188,100 |
| 2021 | -- | $188,100 |
| 2020 | -- | $188,100 |
| 2019 | -- | $188,100 |
| 2018 | -- | $188,100 |
| 2017 | $7,537 | $188,100 |
| 2016 | -- | $188,100 |
| 2015 | -- | $188,100 |
| 2014 | -- | $188,100 |
| 2013 | -- | $188,100 |
| 2012 | -- | $188,100 |
| 2011 | -- | $188,100 |
| 2010 | -- | $188,100 |
| 2009 | -- | $188,100 |
| 2008 | -- | $188,100 |
| 2007 | -- | $188,100 |
| 2006 | -- | $188,100 +72.7% |
| 2005 | -- | $108,900 |
| 2004 | -- | $108,900 |
| 2003 | -- | $108,900 |
| 2002 | -- | $108,900 |
| 2001 | -- | $108,900 |
| 2000 | -- | $108,900 |
Find assessor info on the county website
Monthly payment
Climate risks
Neighborhood: 14513
Nearby schools
Schools provided by the listing agent
- Elementary: Perkins Elementary
- Middle: Newark Middle
- High: Newark Senior High
- District: Newark
Source: NYSAMLSs. This data may not be complete. We recommend contacting the local school district to confirm school assignments for this home.
Similar homes
- $349,9005 bd3 ba2.2k sqft3035 Sherwood Rd, Palmyra, NY 14522For Sale

 MLS ID #R1714812, Michelle J. Woods, Listing by: Empire Realty Group. NYSAMLSs
 - $409,9004 bd4 ba2.5k sqft2240 Hydesville Rd, Newark, NY 14513For Sale
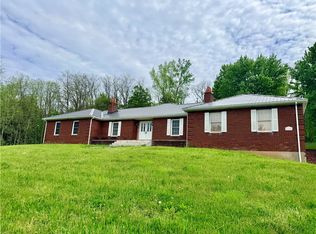 MLS ID #R1683134, Tammy M. Bebernitz, Listing by: Hunt Real Estate ERA/Columbus. NYSAMLSs
 - $234,9006 bd4 ba3.1k sqft138 Woodside Dr, Newark, NY 14513For Sale
 MLS ID #R1710511, Sherry Nowak Cascini, Listing by: Hunt Real Estate ERA/Columbus. NYSAMLSs
 - $349,9994 bd2 ba2.7k sqft536 Clyde Marengo Rd, Clyde, NY 14433For Sale
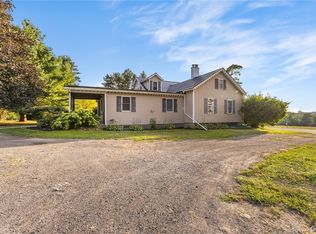 MLS ID #S1711332, Timothy Hourigan, Listing by: Redfin Real Estate. NYSAMLSs
 - $249,9003 bd1 ba2k sqft3817 State Route 88 N, Newark, NY 14513For SaleMLS ID #R1702631, Keith B. Larwood, Listing by: Empire Realty Group. NYSAMLSs
- $324,8994 bd3 ba3.3k sqft138 Church St, Palmyra, NY 14522For SaleMLS ID #R1709727, Angelica L Bruno, Listing by: Keuka Lake & Land Realty. NYSAMLSs
- $379,9004 bd3 ba2.1k sqft3612 Newark Rd, Marion, NY 14505For SaleMLS ID #R1713009, Jenna S. Wagner, Listing by: Howard Hanna. NYSAMLSs
- $409,0003 bd3 ba1.9k sqft4516 Hotel Dr, Marion, NY 14505For SaleMLS ID #R1713198, Bradley J. Newton, Listing by: RE/MAX Realty Group. NYSAMLSs
- $249,9004 bd4 ba4.4k sqft1202 N Main St, Newark, NY 14513For SaleMLS ID #R1700526, Keith B. Larwood, Listing by: Empire Realty Group. NYSAMLSs
- $360,0003 bd3 ba3k sqft548 White Springs Rd, Geneva, NY 14456For SaleMLS ID #R1672048, Kristin R. Fay, Listing by: Howard Hanna. NYSAMLSs
- $449,9005 bd2 ba3k sqft850 Bell Rd, Clifton Springs, NY 14432For SaleMLS ID #R1706446, Nathan E. Fox, Listing by: Berkshire Hathaway HS Zambito. NYSAMLSs
- $319,9004 bd3 ba2.2k sqft722 White Springs Dr, Geneva, NY 14456For SaleMLS ID #R1695283, Jennifer E. Fitzgerald, Listing by: Lake To Lake Real Estate. NYSAMLSs
- $269,9004 bd2 ba2.5k sqft953 Howland Rd, Shortsville, NY 14548For SaleMLS ID #R1682195, Melanie Abele, Listing by: Howard Hanna. NYSAMLSs
- $424,9003 bd2 ba2k sqft7112 Valentown Rd, Victor, NY 14564For SaleMLS ID #R1707923, Jennifer L. Isaac, Listing by: Howard Hanna. NYSAMLSs
- $350,0002 bd2 ba2.2k sqft3686 E Saddleback Rd, Canandaigua, NY 14424For SaleMLS ID #R1698554, Amanda E Friend-Gigliotti, Listing by: Keller Williams Realty Greater Rochester. NYSAMLSs
- $279,0005 bd2 ba2.1k sqft5443 Russell Rd, Marion, NY 14505For SaleMLS ID #R1682352, Darlene Maimone, Listing by: Howard Hanna. NYSAMLSs
- $249,9005 bd1 ba2.4k sqft5529 S Centenary Rd, Williamson, NY 14589For SaleMLS ID #R1711125, Daniel L. Patterson, Listing by: Howard Hanna. NYSAMLSs
- $299,9004 bd2 ba3.1k sqft116 Gorham St, Canandaigua, NY 14424For SaleMLS ID #R1711774, Susan Glenz, Listing by: Keller Williams Realty Gateway. NYSAMLSs
- $395,0006 bd3 ba2.9k sqft53 Selborne Chase, Fairport, NY 14450For SaleMLS ID #R1713604, Vitaly A. Guy, Listing by: Paragon Choice Realty LLC. NYSAMLSs
